
Toronto, ON
21 Bearwood Drive
$2,929,999
Data last updated Nov 2, 2026, 5:10 a.m. ET. By using this site you agree to our Terms of Use.

Property facts
- Price
- $2,929,999
- Type
- Detached
- Bedrooms
- 4
- Bathrooms
- 5
- MLS®
- W13770162
- Status
- active
- Brokerage
- HOMELIFE LANDMARK REALTY INC.
About this home
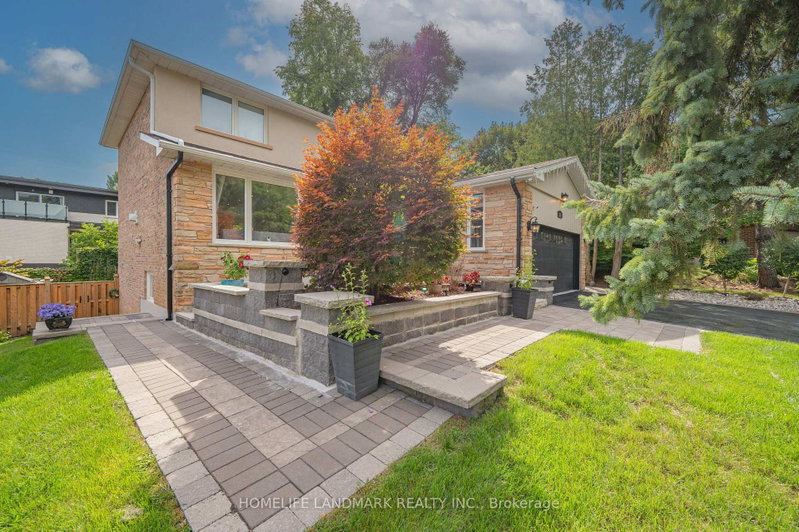
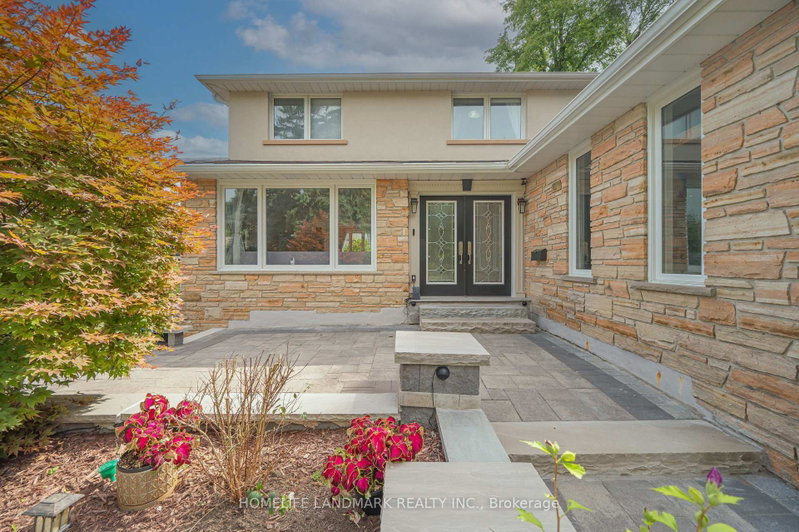
Where timeless elegance meets modern luxury, this exceptional residence is set on a coveted cul-de-sac just steps from James Gardens. Renovated in 2016, the home features extensive custom millwork, marble and porcelain finishes, oak hardwood floors, and a premium Jenn Air kitchen. It offers 4 bedrooms, 4.5 bathrooms, an open-concept family room with fireplace, and an oak paneled study/home office. The true pièce de résistance is the spectacular multi-tier backyard oasis. Walk out from the upper level to an expansive entertainment deck with a structural canopy and Jacuzzi retreat overlooking manicured grounds. The fully finished walkout basement features a custom wet Bar, entertainment lounge, workout area, spacious laundry room, and direct access to the tranquil backyard and outdoor BBQ area, creating a seamless two-level setting for entertaining. Located in the prestigious Edenbridge-Humber Valley neighborhood, close to mature Parkland, top Schools, Humber River trails, Transit, and Golf clubs, this home offers privacy, elegance, and immediate enjoyment, with excellent long-term potential.
Location
More details
- Property tax
- $11,349 (2026)
- Days on market
- 53
- Style
- 2-Storey
- Lot
- 42.7 × 100 Feet
- Parking
- 8 spaces · 2 garage · Attached
- Basement
- Finished with Walk-Out
- Heating
- Forced Air
- Air conditioning
- Central Air
- Neighbourhood
- Edenbridge-Humber Valley
- Major intersection
- Edenbridge Drive
Rooms
| Room | Level | Size (m) | Features |
|---|---|---|---|
| Bedroom 2 | Second | 3.73 × 3.68 | 3 pc ensuite, hardwood floor, crown moulding |
| Great Room | Main | 9.25 × 3.81 | gas fireplace, hardwood floor, pot lights |
| Bedroom 4 | Second | 3.58 × 2.72 | closet organizers, hardwood floor, crown moulding |
| Furnace Room | Basement | 3.99 × 2.83 | concrete floor, mirrored closet |
| Recreation | Basement | 7.56 × 3.25 | wet bar, hardwood floor, walk-out |
| Family Room | Basement | 7.56 × 3.25 | hardwood floor, pot lights, crown moulding |
| Laundry | Basement | 2.44 × 2.34 | tile floor, linen closet |
| Foyer | Main | 5.33 × 2.77 | tile floor, pot lights, linen closet |
| Dining Room | Main | 4.27 × 3.35 | large window, pot lights, tile floor |
| Bedroom | Second | 4.93 × 3.99 | 4 pc ensuite, his and hers closets, hardwood floor |
| Study | Main | 2.9 × 2.54 | hardwood floor, panelled, picture window |
| Bedroom 3 | Second | 3.68 × 3.02 | closet organizers, hardwood floor, crown moulding |
| Kitchen | Main | 4.47 × 3.99 | centre island, walk-out, tile floor |
Details from PropTx (TRREB MLS®) via Repliers. Information deemed reliable but not guaranteed.
About Toronto
Toronto offers a neighbourhood for every lifestyle, from quiet established streets to vibrant urban districts, with the city's employment, transit and culture at hand.
Toronto market, September 2026
- Median sold price
- $835,000
- Avg. days on market
- 34
- Sale-to-list
- 99.0%
1532 residential sales. Source: TRREB MLS® data via PropTx. Aggregates only.
Similar homes nearby
Other active listings in Toronto.
- 22 Todd Road, Toronto$1,998,800 · 4 bed · 5 bath
- 49 Bowerbank Drive, Toronto$998,880 · 4 bed · 4 bath
- 328 Port Royal Trail, Toronto$1,088,000 · 4 bed · 6 bath
- 99 Park Home Avenue, Toronto$1,399,000 · 3 bed · 1 bath
- 38 Pickering Street, Toronto$1,799,000 · 4 bed · 4 bath
- 32 Ashmount Crescent, Toronto$1,588,000 · 4 bed · 4 bath