
Toronto, ON
2 George McKenzie Court
$1,999,900
Data last updated Nov 2, 2026, 1:00 a.m. ET. By using this site you agree to our Terms of Use.
Property facts
- Price
- $1,999,900
- Type
- Detached
- Bedrooms
- 4
- Bathrooms
- 5
- MLS®
- W13610332
- Status
- active
- Brokerage
- NEST SEEKERS INTERNATIONAL REAL ESTATE
About this home
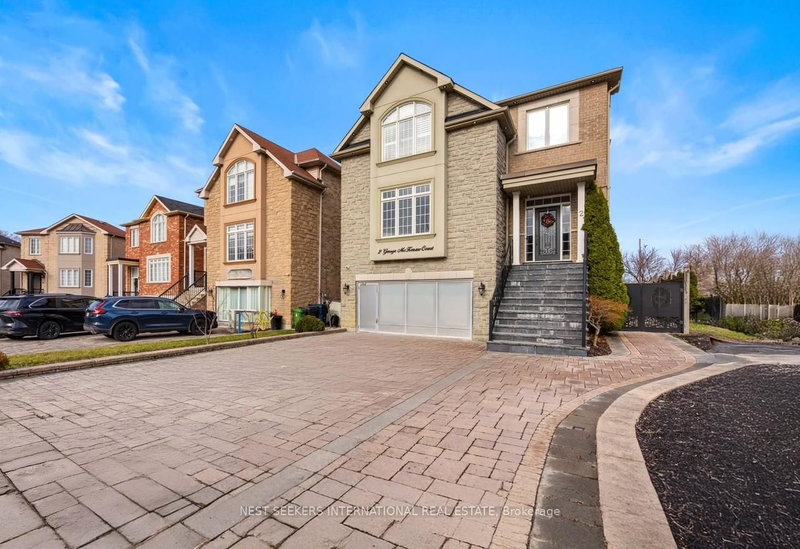
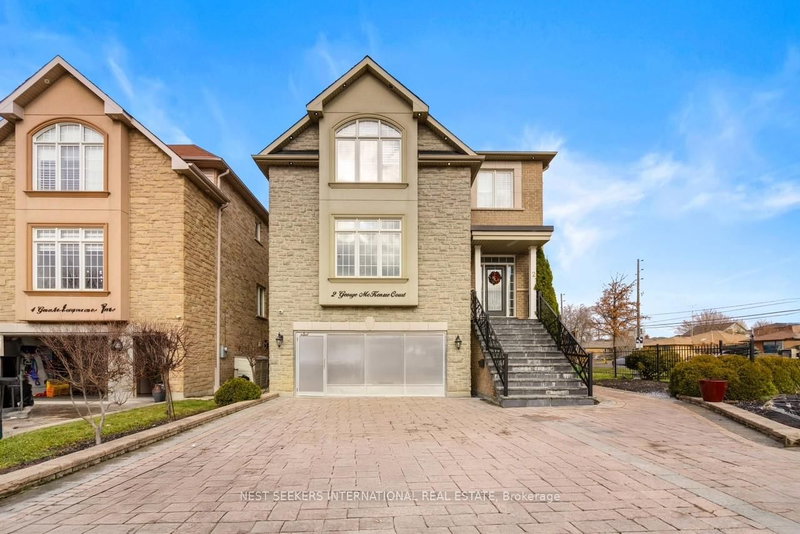
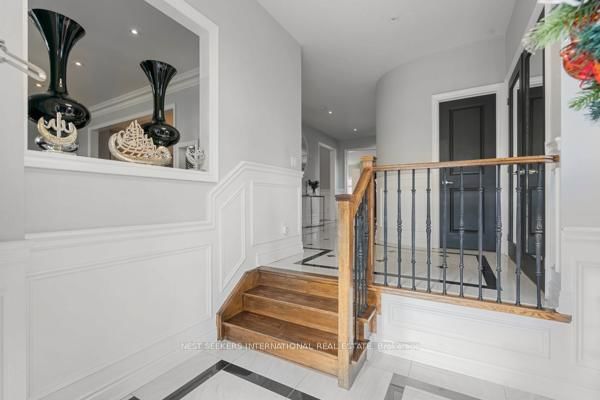
Gorgeous and stunning 3-storey detached home in the heart of Humberlea-Pelmo Park! Featuring 4 spacious bedrooms, 5 baths, and over 4500 sq ft of living space, including a self-contained 2-bedroom basement suite with separate entrance and full kitchen ideal for rental income or extended family. Soaring 13 foot ceilings on the main floor. Spend time in your own private spa/master bathroom with just over $100,000 spent on a Versace ensuite bathroom complete with electric fireplace in the master bedroom. Hundreds of thousands spent on upgrades. Step outside onto a PVC deck perfect for entertaining and built to last a lifetime. Chef's kitchen with high-end appliances, and open concept living/dining areas. Large 43.9 x 117.1 ft lot. Minutes to highway 401 and highway 400, schools, and many parks to enjoy for long walk. Don't miss out on this incredible opportunity to own a beautifully maintained home in a prime location! Literally 10 mins from the airport and 15 mins away from Scarborough and 20 mins away from beautiful downtown. This is the perfect location for an active city life family.
Location
More details
- Property tax
- $6,000 (2025)
- Days on market
- 99
- Style
- 2-Storey
- Year built
- 6-15
- Lot
- 60 × 130 Feet
- Parking
- 8 spaces · 2 garage · Built-In
- Basement
- Finished with Walk-Out, Separate Entrance
- Heating
- Forced Air
- Air conditioning
- Central Air
- Neighbourhood
- Humberlea-Pelmo Park W4
- Major intersection
- George Mckenzie & Weston Rd
Rooms
| Room | Level | Size (m) | Features |
|---|---|---|---|
| Primary Bedroom | Second | 5.48 × 5.97 | walk-in closet(s), fireplace, 6 pc ensuite |
| Living Room | Ground | 6.03 × 4.69 | fireplace, hardwood floor, formal rm |
| Kitchen | Basement | 6.03 × 4.6 | combined w/living, laminate, open concept |
| Family Room | Basement | 6.03 × 4.6 | combined w/kitchen, laminate, w/o to patio |
| Bedroom | Basement | 3.7 × 4.2 | large window, large closet, fireplace |
| Kitchen | Ground | 3.04 × 4.26 | eat-in kitchen, ceramic floor, w/o to deck |
| Bedroom 3 | Second | 4.57 × 4.38 | semi ensuite, 6 pc bath, walk-in closet(s) |
| Bedroom 2 | Basement | 4.5 × 4.1 | large window, large closet, separate room |
| Family Room | Ground | 4.78 × 5.48 | gas fireplace, hardwood floor, overlooks backyard |
| Dining Room | Ground | 5.6 × 4.26 | large window, hardwood floor, formal rm |
| Bedroom 4 | Second | 4.5 × 3.75 | hardwood floor, 5 pc ensuite, large window |
| Bedroom 2 | Second | 4.72 × 3.65 | semi ensuite, 6 pc bath, large closet |
Details from PropTx (TRREB MLS®) via Repliers. Information deemed reliable but not guaranteed.
About Toronto
Toronto offers a neighbourhood for every lifestyle, from quiet established streets to vibrant urban districts, with the city's employment, transit and culture at hand.
Toronto market, September 2026
- Median sold price
- $835,000
- Avg. days on market
- 34
- Sale-to-list
- 99.0%
1532 residential sales. Source: TRREB MLS® data via PropTx. Aggregates only.
Similar homes nearby
Other active listings in Toronto.
- 99 Park Home Avenue, Toronto$1,399,000 · 3 bed · 1 bath
- 38 Pickering Street, Toronto$1,799,000 · 4 bed · 4 bath
- 32 Ashmount Crescent, Toronto$1,588,000 · 4 bed · 4 bath
- 73 Houston Crescent, Toronto$1,129,800 · 3 bed · 2 bath
- 6 Tewsely Place, Toronto$1,399,000 · 3 bed · 2 bath
- 20 Japonica Road, Toronto$959,000 · 3 bed · 2 bath