
Toronto, ON
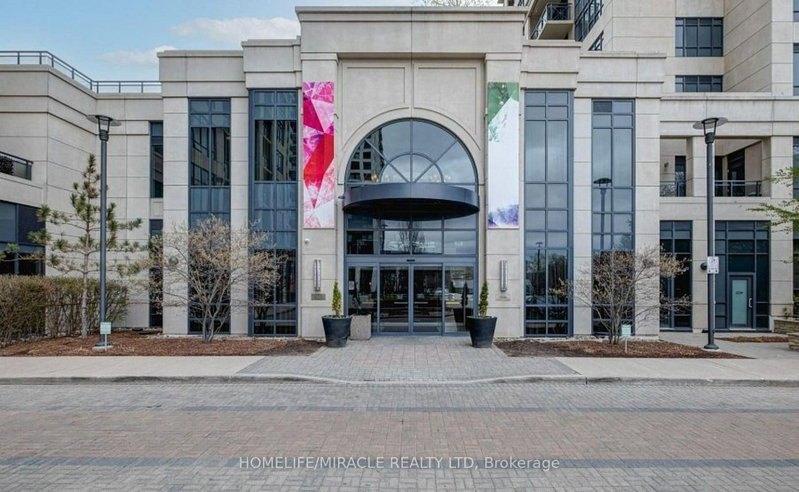
2 Eva Road
$509,000
Data last updated Nov 1, 2026, 5:10 p.m. ET. By using this site you agree to our Terms of Use.


Property facts
- Price
- $509,000
- Type
- condo apartment
- Bedrooms
- 2
- Bathrooms
- 2
- MLS®
- W13680376
- Status
- active
- Brokerage
- HOMELIFE/MIRACLE REALTY LTD
About this home
Welcome to this stunning 2-bedroom, 2-bathroom condo at 2 Eva Rd in Etobicoke! Boasting a thoughtfully designed living space, this bright and spacious unit features a split-bedroom layout with stylish laminate flooring throughout. The combined living and dining area is perfect for entertaining, with large windows inviting abundant natural light. Enjoy the private balcony and enjoy northeast city views, creating an ideal space to relax and unwind. The kitchen is equipped with stainless steel appliances, granite countertops, and a sleek backsplash. The primary bedroom comes with a closet and a 3-piece ensuite, providing a comfortable retreat. Enjoy top-tier amenities in this state-of-the-art complex, including 24-hour security & concierge, a gym, a saltwater pool, a whirlpool, a party/media room, a third-floor terrace with BBQs, guest suites, and visitor parking! Centrally located, this condo is just minutes from CF Sherway Gardens, Toronto Pearson International Airport, Kipling Subway Station & GO Train, parks, dining, and major highways (427, 401), offering unparalleled convenience for city living.
Location
More details
- Property tax
- $2,356 (2026)
- Days on market
- 78
- Style
- Multi-Level
- Parking
- 1 spaces · 1 garage · Underground
- Maintenance fee
- $654/mo
- Basement
- None
- Heating
- Heat Pump
- Air conditioning
- Central Air
- Exposure
- North East
- Neighbourhood
- Etobicoke West Mall
- Major intersection
- Hwy 427 and Eva Road
Rooms
| Room | Level | Size (m) | Features |
|---|---|---|---|
| Kitchen | Main | 2.62 × 2.46 | b/i microwave, backsplash |
| Living Room | Main | 3.35 × 4.04 | open concept, combined w/kitchen, hardwood floor |
| Primary Bedroom | Main | 2.7 × 2.85 | hardwood floor, window |
| Living Room | Main | 3.35 × 4.04 | combined w/kitchen, window, open concept |
| Primary Bedroom | Main | 3.01 × 2.77 | 4 pc ensuite, window, hardwood floor |
| Bedroom 2 | Flat | 2.7 × 2.85 | — |
Details from PropTx (TRREB MLS®) via Repliers. Information deemed reliable but not guaranteed.
About Toronto
Toronto offers a neighbourhood for every lifestyle, from quiet established streets to vibrant urban districts, with the city's employment, transit and culture at hand.
Toronto market, September 2026
- Median sold price
- $835,000
- Avg. days on market
- 34
- Sale-to-list
- 99.0%
1532 residential sales. Source: TRREB MLS® data via PropTx. Aggregates only.
Similar homes nearby
Other active listings in Toronto.
- 33 Shore Breeze Drive, Toronto$649,000 · 2 bed · 2 bath
- 197 Yonge Street, Toronto$638,000 · 1 bed · 1 bath
- 8 Lee Centre Drive, Toronto$410,000 · 2 bed · 2 bath
- 50 Charles Street, Toronto$390,000 · 1 bath
- 160 Vanderhoof Avenue, Toronto$405,888 · 1 bed · 1 bath
- 5508 Yonge Street, Toronto$398,888 · 1 bed · 1 bath