
Aurora, ON
2 Cottonwood Hollow Court
$1,759,000
Data last updated Nov 1, 2026, 8:10 p.m. ET. By using this site you agree to our Terms of Use.

Property facts
- Price
- $1,759,000
- Type
- Detached
- Bedrooms
- 4
- Bathrooms
- 4
- MLS®
- N13707750
- Status
- active
- Brokerage
- RIGHT AT HOME REALTY
About this home
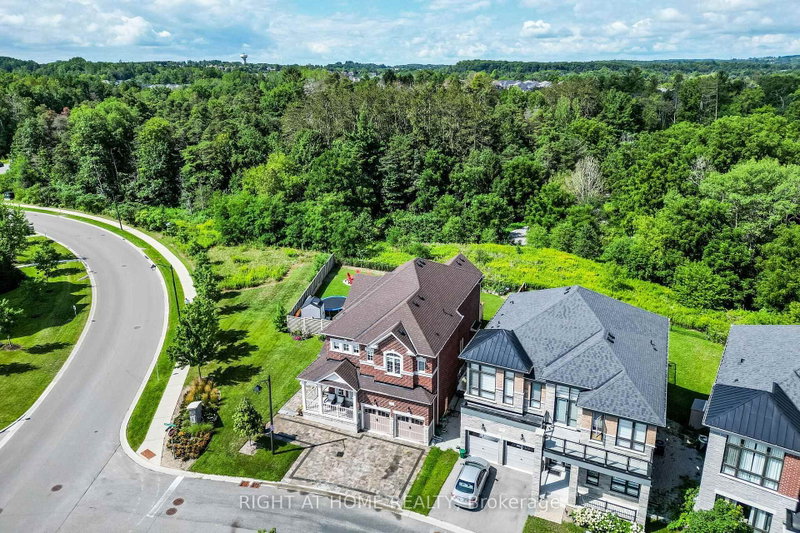
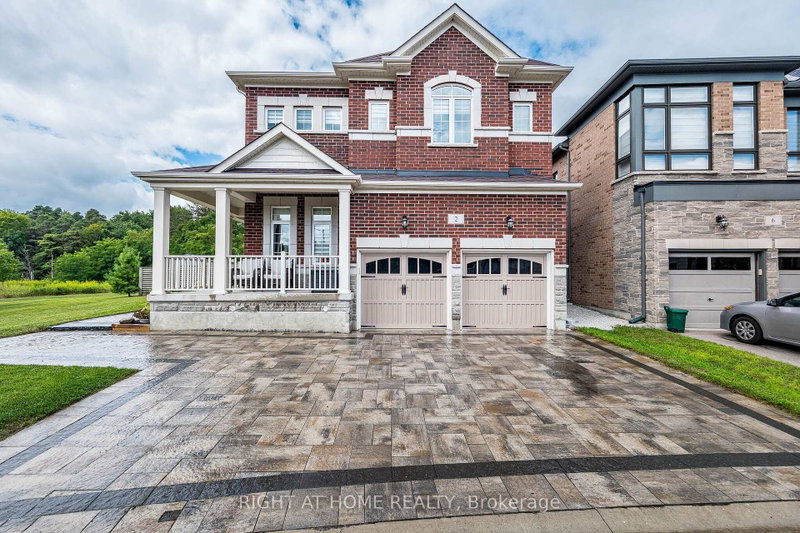
Welcome to this premium corner property, beautifully situated on a private cul-de-sac in prestigious Aurora Estates and backing onto a tranquil ravine. This stunning 4-bedroom, 4-bathroom home features 10' ceilings on the main floor, 9' ceilings upstairs, 6-car parking, and a pool-sized backyard with a wraparound porch and beautiful ravine views. Enjoy abundant natural light, no sidewalk, and a true open-concept layout with spacious rooms throughout. Premium finishes include quartz countertops, hardwood flooring, pot lights, zebra blinds, and top-of-the-line appliances with a gas stove. Ideally located just minutes from Yonge Street, public transit, Bloomington GO, Highways 404 & 400, shopping, and numerous golf courses. Close to highly rated schools. A perfect family home that truly checks all the boxes!
Location
More details
- Property tax
- $10,033 (2026)
- Days on market
- 71
- Style
- 2-Storey
- Year built
- 6-15
- Lot
- 60.99 × 130.24 Feet
- Parking
- 6 spaces · 2 garage · Attached
- Basement
- Unfinished
- Heating
- Forced Air
- Air conditioning
- Central Air
- Neighbourhood
- Aurora Estates
- Major intersection
- Yonge Street & Butternut Ridge Trl
Rooms
| Room | Level | Size (m) | Features |
|---|---|---|---|
| Kitchen | Ground | 6.58 × 3.77 | tile floor, quartz counter, w/o to deck |
| Office | Ground | 4.03 × 2.75 | hardwood floor, b/i shelves |
| Other | Basement | 7.85 × 3.21 | — |
| Bedroom 2 | Second | 4.19 × 3.63 | broadloom, 4 pc ensuite, walk-in closet(s) |
| Recreation | Basement | 5.3 × 16.11 | — |
| Bedroom 4 | Second | 3.93 × 3.45 | broadloom, 4 pc ensuite, b/i closet |
| Foyer | Ground | 2.79 × 3.24 | tile floor, 2 pc bath |
| Living Room | Ground | 4.36 × 4.39 | hardwood floor, pot lights, fireplace |
| Primary Bedroom | Second | 4.77 × 7.66 | 5 pc ensuite, his and hers closets, overlooks backyard |
| Dining Room | Ground | 3.78 × 4.1 | hardwood floor, large window, open concept |
| Bedroom 2 | Second | 4.55 × 3.43 | broadloom, 4 pc ensuite, b/i closet |
Details from PropTx (TRREB MLS®) via Repliers. Information deemed reliable but not guaranteed.
About Aurora
Aurora is known for established neighbourhoods, green space and a strong sense of community within easy reach of the GTA.
Aurora market, September 2026
- Median sold price
- $947,000
- Avg. days on market
- 37
- Sale-to-list
- 97.5%
45 residential sales. Source: TRREB MLS® data via PropTx. Aggregates only.
Similar homes nearby
Other active listings in Aurora.
- 18 Hackwood Crescent, Aurora$1,499,000 · 4 bed · 3 bath
- 22 Kaleia Avenue, Aurora$1,498,000 · 4 bed · 6 bath
- 1 Trent Street, Aurora$1,350,000 · 4 bed · 3 bath
- 254 Touch Gold Crescent, Aurora$1,499,000 · 4 bed · 4 bath
- 365 Kennedy Street W, Aurora$1,838,000 · 4 bed · 4 bath
- 82 Ballymore Drive, Aurora$1,135,000 · 3 bed · 4 bath