
Toronto, ON
197 Goulding Avenue
$1,449,000
Data last updated Nov 1, 2026, 5:30 p.m. ET. By using this site you agree to our Terms of Use.


Property facts
- Price
- $1,449,000
- Type
- condo apartment
- Bedrooms
- 3
- Bathrooms
- 3
- MLS®
- C13684902
- Status
- active
- Brokerage
- SUPERSTARS REALTY LTD.
About this home
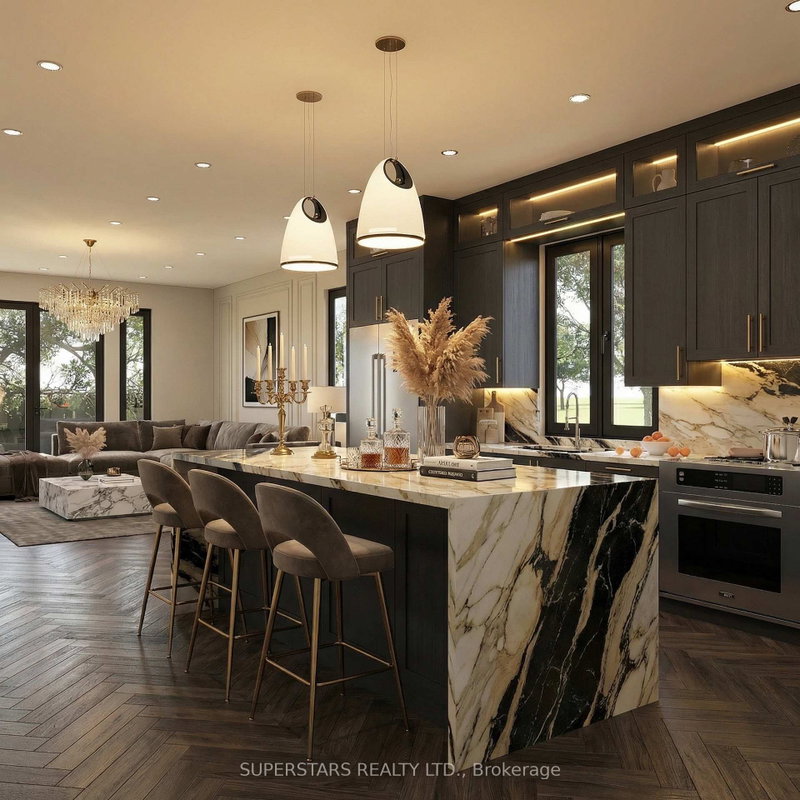
Brand New & One Of A Kind In North York! Welcome To Suite 201, A Rare Barrier-Free Accessible Residence Offering Nearly 2,000 Sq. Ft. Of Bright, Beautifully Designed Living Space All On One Level, Plus Your Own Private Garden. Featuring An Open-Concept Layout, Approx. 9' Ceilings, Natural Hardwood Flooring, Enhanced Soundproofing & Luxury Finishes Throughout.The Designer Kitchen Features Custom Soft-Close Cabinetry, A 7' Island, Quartz Countertops & Backsplash, Under-Cabinet Lighting And Premium Bosch Appliances. Spa-Inspired Bathrooms Offer Frameless Glass Showers, Custom Vanities, Stone Countertops & Porcelain Tile. Additional Features Include Ensuite Laundry, Smart Thermostat, Keyless Entry, Video Intercom, Private Rear Locker & Parking Available.Enjoy The Space & Feel Of A Home With The Ease Of Single-Level Living, Plus Rare Private Outdoor Space. Convenient North York Location Close To Transit & Bus Routes. Everything Is Brand New! Eligible Buyers May Qualify For The Applicable HST Rebate Program.
Location
More details
- Days on market
- 77
- Style
- Apartment
- Year built
- New
- Parking
- 1 spaces · None
- Maintenance fee
- $320/mo
- Basement
- None
- Heating
- Forced Air
- Air conditioning
- Central Air
- Exposure
- South
- Neighbourhood
- Newtonbrook West
- Major intersection
- Yonge & Steeles
Rooms
| Room | Level | Size (m) | Features |
|---|---|---|---|
| Den | Flat | 1.74 × 1.59 | Hardwood Floor |
| Bedroom 2 | Flat | 4.38 × 3.07 | closet, large window, hardwood floor |
| Bedroom 3 | Flat | 3.26 × 3.67 | closet, large window, hardwood floor |
| Great Room | Flat | 5.07 × 4.34 | w/o to balcony, hardwood floor, overlooks backyard |
| Kitchen | Flat | 4.84 × 5.33 | open concept, stainless steel appl, quartz counter |
| Dining Room | Flat | 4.61 × 6.93 | open concept, hardwood floor, combined w/kitchen |
| Living Room | Flat | 4.61 × 6.93 | w/o to yard, hardwood floor, combined w/great rm |
| Primary Bedroom | Flat | 4.03 × 4.51 | 5 pc ensuite, walk-in closet(s), hardwood floor |
Details from PropTx (TRREB MLS®) via Repliers. Information deemed reliable but not guaranteed.
About Toronto
Toronto offers a neighbourhood for every lifestyle, from quiet established streets to vibrant urban districts, with the city's employment, transit and culture at hand.
Toronto market, September 2026
- Median sold price
- $835,000
- Avg. days on market
- 34
- Sale-to-list
- 99.0%
1532 residential sales. Source: TRREB MLS® data via PropTx. Aggregates only.
Similar homes nearby
Other active listings in Toronto.
- 9 Valhalla Inn Road, Toronto$519,000 · 2 bed · 1 bath
- 19 Barberry Place, Toronto$399,999 · 1 bed · 1 bath
- 33 Shore Breeze Drive, Toronto$649,000 · 2 bed · 2 bath
- 197 Yonge Street, Toronto$638,000 · 1 bed · 1 bath
- 8 Lee Centre Drive, Toronto$410,000 · 2 bed · 2 bath
- 50 Charles Street, Toronto$390,000 · 1 bath