
Georgina, ON
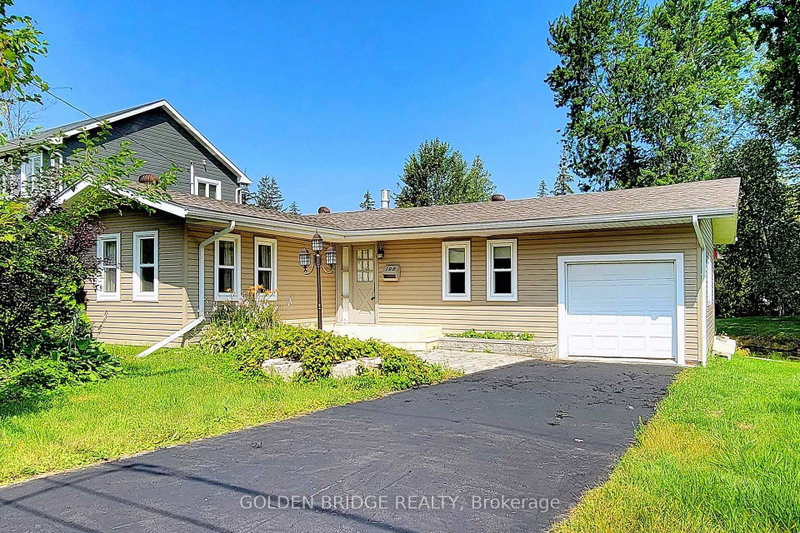
196 South Channel Drive
$758,000
Data last updated Nov 1, 2026, 12:30 a.m. ET. By using this site you agree to our Terms of Use.
Property facts
- Price
- $758,000
- Type
- Detached
- Bedrooms
- 3
- Bathrooms
- 1
- MLS®
- N13655726
- Status
- active
- Brokerage
- GOLDEN BRIDGE REALTY
About this home
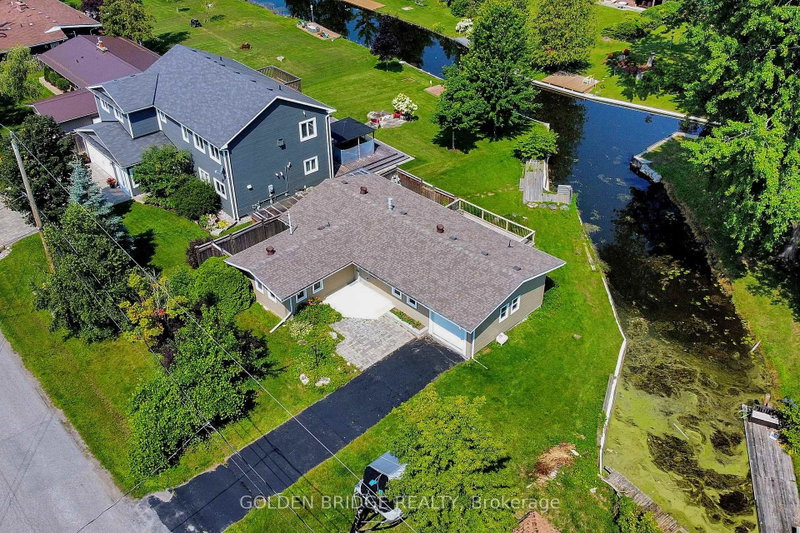
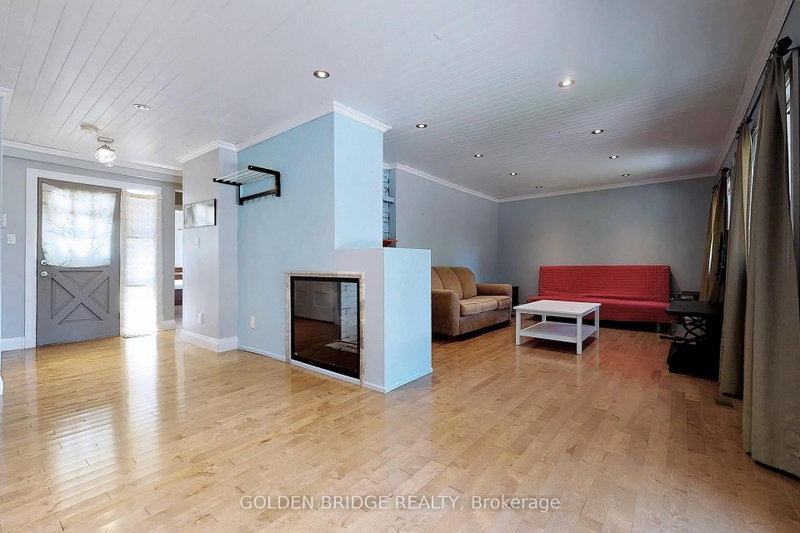
Enjoy Your Summer In Own Cottage With Huge Deck Walk Path To Private Dock. Almost 100' Rear Shoreline Directly Access To Cook's Bay! All Hardwood & Heated Porcelain Thruout, Crown Moulding & Pot Lights In Whole House, Fi-To-Ceiling Moulded Cabinet W/Stone Counter & S/S Appls, Designed 2-Way Fireplace, Backyard Fenced With Lots Of Privacy.
Location
Search the full MLS®
More details
- Property tax
- $4,420 (2025)
- Days on market
- 85
- Style
- Bungalow
- Lot
- 75 × 133.4 Feet
- Parking
- 4 spaces · 1 garage · Attached
- Basement
- Crawl Space
- Heating
- Forced Air
- Air conditioning
- Central Air
- Neighbourhood
- Keswick North
- Major intersection
- The Queensway S/Riveredge
Rooms
| Room | Level | Size (m) | Features |
|---|---|---|---|
| Bedroom 2 | Ground | 3.63 × 2.87 | hardwood floor, ceiling fan(s), 4 pc bath |
| Living Room | Ground | 5.26 × 3.73 | hardwood floor, pot lights, crown moulding |
| Bedroom 3 | Ground | 2.93 × 2.34 | hardwood floor, large window, overlooks backyard |
| Primary Bedroom | Ground | 3.81 × 3.43 | hardwood floor, large closet, w/o to yard |
| Dining Room | Ground | 2.74 × 2.74 | hardwood floor, 2 way fireplace, w/o to deck |
| Laundry | Ground | 2.34 × 1.42 | porcelain floor, b/i shelves, laundry sink |
| Kitchen | Ground | 4.11 × 3.48 | hardwood floor, stone counters, eat-in kitchen |
Details from PropTx (TRREB MLS®) via Repliers. Information deemed reliable but not guaranteed.