
For lease · Vaughan, ON
192 Farrell Road for lease
$9,000/month
Data last updated Nov 1, 2026, 7:00 p.m. ET. By using this site you agree to our Terms of Use.
Property facts
- Price
- $9,000/month
- Type
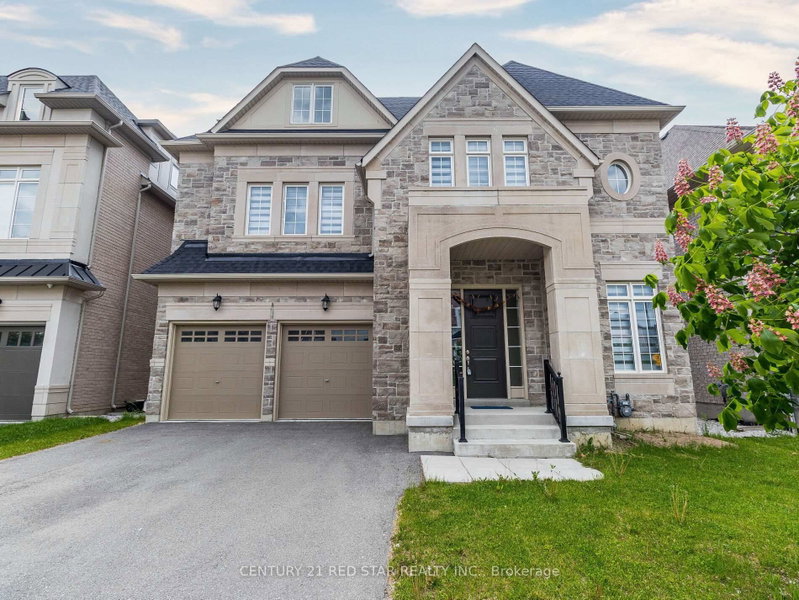
- Detached
- Bedrooms
- 6
- Bathrooms
- 7
- MLS®
- N13536860
- Status
- active
- Brokerage
- CENTURY 21 RED STAR REALTY INC.
About this home
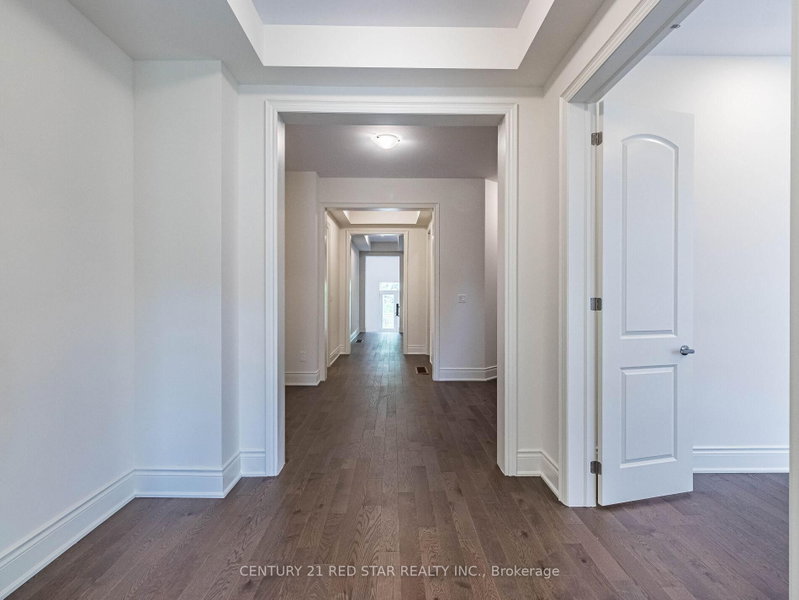
Immaculate luxurious estate home in prestigious upper west side community of Vaughan!! Never lived in sun-filled new home nestled on a premium ravine lot. Enjoy the serenity and the executive masterpiece in upper Thornhill estate- rare opportunity of walkout finished basement. This home is a masterpiece, one of a kind, exceptional layout, 3 Stories, 6 Bedrooms, 7 Bathrooms, 8000+ Sq Ft of Luxury living space! The home features excellent layout with soaring high coffered ceilings, hardwood floors, 2 fireplaces, upgraded tiles, oak stairs, the perfect chef's gourmet kitchen with quartz counters, extended cabinets, walk-in pantry, severy and high end S/S appliances and much more, A must see!! Just steps to Best Top Schools, 2 Go Train stations, shopping, Vaughan's Cortellucci Hospital, Trail Parks and all amenities!!
Location
More details
- Days on market
- 118
- Style
- 3-Storey
- Parking
- 4 spaces · 2 garage · Built-In
- Basement
- Finished with Walk-Out
- Heating
- Forced Air
- Air conditioning
- Central Air
- Neighbourhood
- Patterson
- Major intersection
- Bathurst/Major Mackenzie
Rooms
| Room | Level | Size (m) | Features |
|---|---|---|---|
| Bedroom 3 | Second | 5.61 × 4.88 | hardwood floor, 4 pc ensuite, walk-in closet(s) |
| Living Room | Main | 6.13 × 5.48 | hardwood floor, pot lights, fireplace |
| Primary Bedroom | Second | 7.92 × 5.12 | 5 pc ensuite, walk-in closet(s), overlooks ravine |
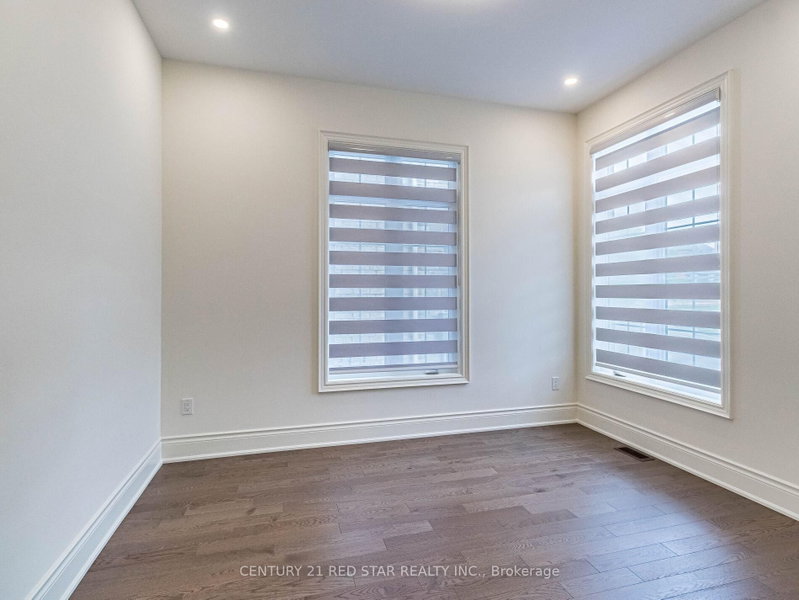
| Library | Main | 4.08 × 3.91 | hardwood floor, double doors, large window |
| Bedroom 5 | Third | 4.76 × 4.3 | hardwood floor, semi ensuite, walk-in closet(s) |
| Bedroom | Third | 6.13 × 5.61 | hardwood floor, semi ensuite, closet |
| Bedroom 4 | Second | 5.06 × 4.15 | hardwood floor, 3 pc ensuite, walk-in closet(s) |
| Dining Room | Main | 6.05 × 5.48 | hardwood floor, open concept, coffered ceiling(s) |
| Family Room | Main | 6.13 × 5.48 | gas fireplace, hardwood floor, w/o to deck |
| Bedroom 2 | Second | 4.3 × 4.27 | hardwood floor, 3 pc ensuite, walk-in closet(s) |
| Kitchen | Main | 6.11 × 6.28 | b/i appliances, pantry, quartz counter |
Details from PropTx (TRREB MLS®) via Repliers. Information deemed reliable but not guaranteed.
About Vaughan
Vaughan is a city in York Region. Its five communities are Concord, Kleinburg, Maple, Thornhill and Woodbridge.
Vaughan market, September 2026
- Median sold price
- $1,080,000
- Avg. days on market
- 46
- Sale-to-list
- 97.9%
162 residential sales. Source: TRREB MLS® data via PropTx. Aggregates only.
Similar homes nearby
Other active rentals in Vaughan.
- 47 Timber Lane, Vaughan$1,900/month · 2 bed · 1 bath
- 134 Greenview Circle, Vaughan$4,700/month · 4 bed · 4 bath
- 8 Hillside Avenue, Vaughan$3,750/month · 3 bed · 2 bath
- 84 Forecastle Road, Vaughan$2,050/month · 2 bed · 1 bath
- 642 Peter Rupert Avenue, Vaughan$2,400/month · 2 bed · 1 bath
- 449 Lady Nadia Drive, Vaughan$4,250/month · 4 bed · 4 bath