
Brampton, ON
19 Spadina Road
$614,999
Data last updated Nov 7, 2026, 12:20 p.m. ET. By using this site you agree to our Terms of Use.

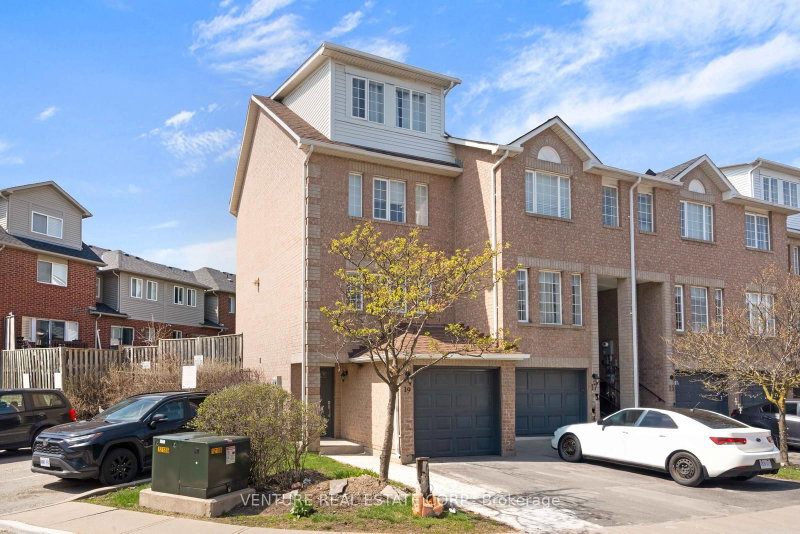
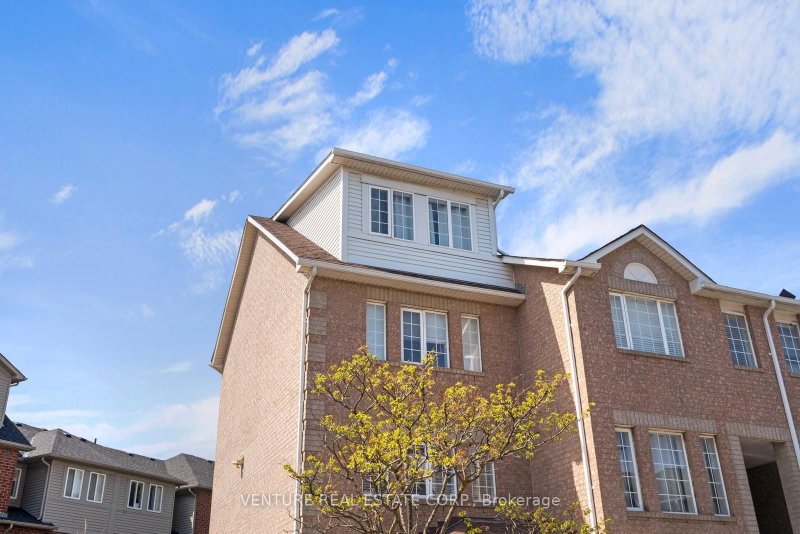
Property facts
- Price
- $614,999
- Type
- condo townhouse
- Bedrooms
- 3
- Bathrooms
- 3
- MLS®
- W13066728
- Status
- active
- Brokerage
- VENTURE REAL ESTATE CORP.
About this home
***POWER OF SALE*** Approx. 1,500 sq. ft. end/corner townhome in sought-after Northwest Brampton. Bright and spacious 3-bedroom, 2.5-bath home featuring an oversized third-floor primary bedroom with a 4-piece ensuite. The second floor offers two additional bedrooms and a full bathroom. Enjoy an open-concept layout with an oversized living room and walkout to a private, fenced patio/yard. Kitchen equipped with stainless steel appliances. Laminate flooring throughout. Ideally located close to parks, schools, transit, shopping, Highway 410 and all major amenities. ***POWER OF SALE***
Location
More details
- Property tax
- $4,034 (2026)
- Days on market
- 191
- Style
- 3-Storey
- Parking
- 2 spaces · 1 garage · Built-In
- Maintenance fee
- $186/mo
- Basement
- Full
- Heating
- Forced Air
- Air conditioning
- Central Air
- Exposure
- South
- Neighbourhood
- Brampton West
- Major intersection
- BOVAIRD DRIVE/ROYAL ORCHARD DRIVE
Rooms
| Room | Level | Size (m) | Features |
|---|---|---|---|
| Laundry | Main | 4.7 × 4.7 | unfinished, laundry sink |
| Dining Room | Main | 5.4 × 3.2 | combined w/living, laminate, open concept |
| Primary Bedroom | Third | 7.1 × 3.3 | 4 pc ensuite, laminate, window |
| Bedroom | Second | 4.3 × 3.6 | laminate, closet, window |
| Bedroom 2 | Second | 4.3 × 3.6 | laminate, closet, window |
| Kitchen | Main | 4.3 × 2.75 | eat-in kitchen, laminate, window |
| Living Room | Main | 5.4 × 3.2 | combined w/dining, w/o to patio, open concept |
Details from PropTx (TRREB MLS®) via Repliers. Information deemed reliable but not guaranteed.
About Brampton
Similar homes nearby
Other active listings in Brampton.
- 9800 Mclaughlin Road, Brampton$749,000 · 3 bed · 3 bath
- 28 Briar Path, Brampton$479,800 · 3 bed · 2 bath
- 13 Wickstead Court, Brampton$569,900 · 3 bed · 3 bath
- 47 Seedhouse Road, Brampton$699,000 · 2 bed · 2 bath
- 49 Aspen Hills Road, Brampton$729,990 · 3 bed · 3 bath
- 170 Havelock Drive, Brampton$639,900 · 3 bed · 4 bath