
Toronto, ON
19 Michigan Drive
$3,398,000
Data last updated Nov 2, 2026, 2:00 a.m. ET. By using this site you agree to our Terms of Use.

Property facts
- Price
- $3,398,000
- Type
- Detached
- Bedrooms
- 5
- Bathrooms
- 8
- MLS®
- C13742714
- Status
- active
- Brokerage
- HC REALTY GROUP INC.
About this home
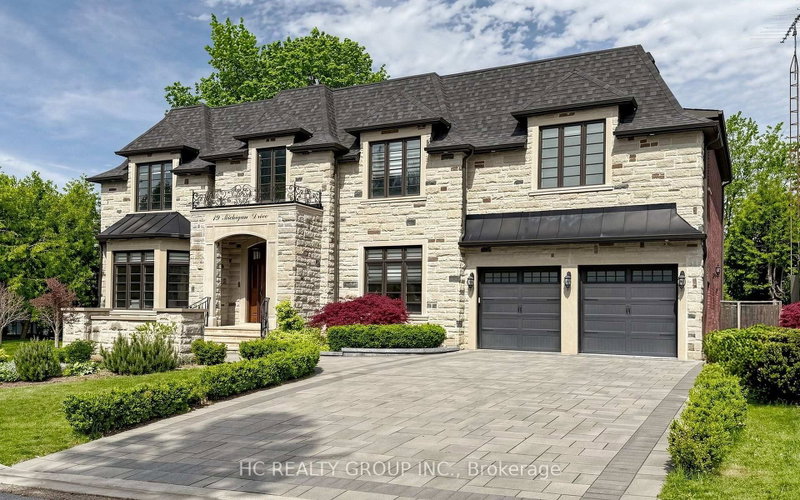
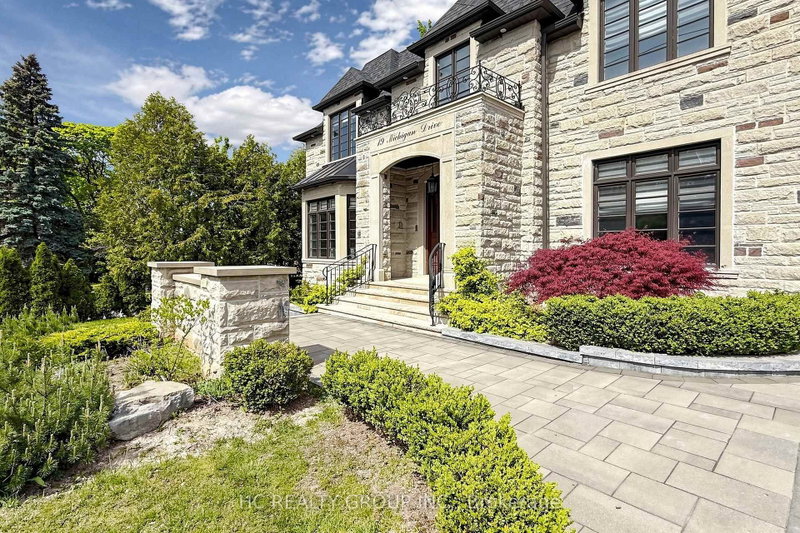
Experience exceptional luxury in this custom-built 3-car garage estate, situated on a premium 80 x 129 ft. large lot, offering over 7,000 sq. ft. of exquisite living space in one of North York's most prestigious neighbourhoods. Designed with elegance and functionality in mind, this magnificent residence features a designer gourmet kitchen with premium built-in appliances, expansive sun-filled windows, and sophisticated finishes throughout. Boasting 5 spacious bedrooms, each complete with its own private ensuite, the home offers unparalleled comfort and privacy for the entire family. Grand principal rooms, soaring ceilings, and timeless architectural details create an atmosphere of refined luxury and upscale living.Perfectly designed for both everyday family living and elegant entertaining, the home showcases bright open-concept spaces and seamless indoor-outdoor flow. The professionally finished walk-up basement with direct access to the backyard provides exceptional flexibility for extended family living, recreation, or entertaining. Step outside to a professionally landscaped backyard retreat featuring a stunning wood deck, ideal for relaxing or hosting guests.This rare offering also features a highly desirable 3-car garage and is ideally located close to parks, shopping, transit, and everyday amenities, while nestled in a peaceful and highly sought-after neighbourhood that offers both convenience and tranquillity.
Location
More details
- Property tax
- $22,155 (2025)
- Days on market
- 61
- Style
- 2-Storey
- Lot
- 80 × 129.02 Feet
- Parking
- 9 spaces · 3 garage · Built-In
- Basement
- Finished, Separate Entrance, Walk-Out
- Heating
- Forced Air
- Air conditioning
- Central Air
- Neighbourhood
- Newtonbrook East
- Major intersection
- Steeles Ave E. / Bayview Ave.
Rooms
| Room | Level | Size (m) | Features |
|---|---|---|---|
| Breakfast | Ground | 5.24 × 4.5 | combined w/kitchen, bay window, tile floor |
| Bedroom 5 | Second | 7.55 × 5.35 | closet organizers, 4 pc ensuite, hardwood floor |
| Dining Room | Ground | 6.47 × 5.27 | combined w/living, window, hardwood floor |
| Family Room | Ground | 7.63 × 5.24 | w/o to yard, fireplace, hardwood floor |
| Living Room | Ground | 6.47 × 5.27 | bay window, fireplace, hardwood floor |
| Bedroom | Basement | 4.48 × 3.55 | above grade window, 4 pc ensuite, laminate |
| Foyer | Ground | 8.35 × 4.44 | Tile Floor |
| Recreation | Basement | 10 × 8.66 | w/o to yard, bar sink, laminate |
| Bedroom 4 | Second | 5.06 × 3.68 | closet organizers, 4 pc ensuite, hardwood floor |
| Primary Bedroom | Second | 5.76 × 5.72 | fireplace, 6 pc ensuite, hardwood floor |
| Library | Ground | 4.43 × 3.12 | b/i bookcase, window, hardwood floor |
| Bedroom 3 | Second | 4.39 × 3.52 | closet organizers, 4 pc ensuite, hardwood floor |
| Bedroom 2 | Second | 5.34 × 4.65 | closet organizers, 4 pc ensuite, hardwood floor |
| Kitchen | Ground | 5.4 × 4.52 | b/i appliances, centre island, tile floor |
| Laundry | Second | 3.52 × 1.56 | window, tile floor |
| Great Room | Basement | 7.75 × 5.09 | above grade window, laminate |
Details from PropTx (TRREB MLS®) via Repliers. Information deemed reliable but not guaranteed.
About Toronto
Toronto offers a neighbourhood for every lifestyle, from quiet established streets to vibrant urban districts, with the city's employment, transit and culture at hand.
Toronto market, September 2026
- Median sold price
- $835,000
- Avg. days on market
- 34
- Sale-to-list
- 99.0%
1532 residential sales. Source: TRREB MLS® data via PropTx. Aggregates only.
Similar homes nearby
Other active listings in Toronto.
- 22 Todd Road, Toronto$1,998,800 · 4 bed · 5 bath
- 49 Bowerbank Drive, Toronto$998,880 · 4 bed · 4 bath
- 328 Port Royal Trail, Toronto$1,088,000 · 4 bed · 6 bath
- 99 Park Home Avenue, Toronto$1,399,000 · 3 bed · 1 bath
- 38 Pickering Street, Toronto$1,799,000 · 4 bed · 4 bath
- 32 Ashmount Crescent, Toronto$1,588,000 · 4 bed · 4 bath