
Toronto, ON
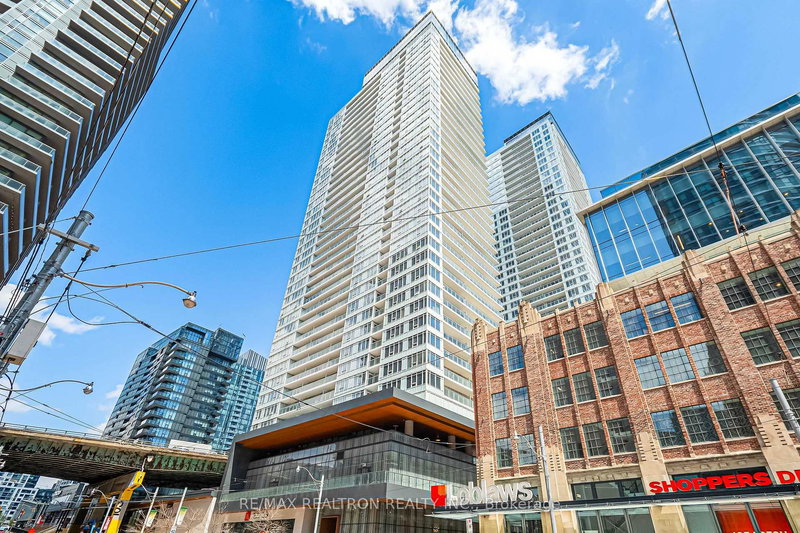
19 Bathurst Street
$799,000
Data last updated Nov 1, 2026, 5:20 p.m. ET. By using this site you agree to our Terms of Use.


Property facts
- Price
- $799,000
- Type
- condo apartment
- Bedrooms
- 3
- Bathrooms
- 2
- MLS®
- C13114376
- Status
- active
- Brokerage
- RE/MAX REALTRON REALTY INC.
About this home
Urgent Sale!! Experience Elevated Waterfront Living At Toronto's Vibrant Lakeshore Community! This Bright And Spacious 3-Bedroom, 2-Bath Corner Suite Offers Approx. 1,021 Sq Ft Of Total Living Space (840Sf Interior + 181Sf Balcony) Including A Rare Oversized Balcony Stretching Across The Unit - Perfect For Morning Coffee, Summer Evenings, Or Simply Enjoying The Downtown Energy. Floor-To-Ceiling Windows Fill The Home With Natural Light And Create An Airy, Open Feel Throughout. Functional Split-Bedroom Layout Ideal For Families, Professionals, Or Investors. Modern Open-Concept Kitchen Features Built-In Appliances, Sleek Cabinetry, Quartz Countertops, Marble Backsplash, Under-Cabinet Lighting, And A Large Island Perfect For Everyday Living And Entertaining. Contemporary Spa-Inspired Bathrooms Finished With Marble Tile And Designer Vanity Cabinetry. Spacious Bedrooms With Large Windows And Balcony Access Offer Comfort, Privacy, And Stunning Urban Views. Located In One Of Toronto Waterfront's Most Sought-After Luxury Buildings With Over 23,000 Sq Ft Of Resort-Style Amenities Including 24-Hr Concierge, Indoor Pool, Sauna, Hot Tub, Full Gym, Yoga Studio, Pet Spa, Outdoor Lounge, Theatre Room, Party Room, Karaoke Room, Playground And More. Steps To The Lake, Loblaws, LCBO, Farm Boy, Restaurants, Parks, Billy Bishop Airport, Rogers Centre, Scotiabank Arena, Financial District And TTC. Easy Access To Gardiner Expressway. Downtown Living With The Perfect Blend Of Convenience, Lifestyle And Luxury.
Location
More details
- Property tax
- $3,695 (2025)
- Days on market
- 174
- Style
- Apartment
- Parking
- Underground
- Maintenance fee
- $763/mo
- Basement
- None
- Heating
- Forced Air
- Air conditioning
- Central Air
- Exposure
- South East
- Neighbourhood
- Waterfront Communities C1
- Major intersection
- Lakeshore & Bathurst
Rooms
| Room | Level | Size (m) | Features |
|---|---|---|---|
| Primary Bedroom | Flat | 3.26 × 3.08 | 4 pc ensuite, large closet, window floor to ceiling |
| Bedroom 3 | Flat | 3.11 × 3.02 | laminate, window floor to ceiling |
| Bedroom 2 | Flat | 3.41 × 3.11 | laminate, large closet, large window |
| Kitchen | Flat | 3.72 × 2.59 | modern kitchen, open concept, b/i appliances |
| Living Room | Flat | 5.03 × 3.02 | laminate, w/o to balcony, window floor to ceiling |
| Dining Room | Flat | 3.72 × 2.59 | laminate, open concept, combined w/kitchen |
Details from PropTx (TRREB MLS®) via Repliers. Information deemed reliable but not guaranteed.
About Toronto
Toronto offers a neighbourhood for every lifestyle, from quiet established streets to vibrant urban districts, with the city's employment, transit and culture at hand.
Toronto market, September 2026
- Median sold price
- $835,000
- Avg. days on market
- 34
- Sale-to-list
- 99.0%
1532 residential sales. Source: TRREB MLS® data via PropTx. Aggregates only.
Similar homes nearby
Other active listings in Toronto.
- 9 Valhalla Inn Road, Toronto$519,000 · 2 bed · 1 bath
- 19 Barberry Place, Toronto$399,999 · 1 bed · 1 bath
- 33 Shore Breeze Drive, Toronto$649,000 · 2 bed · 2 bath
- 197 Yonge Street, Toronto$638,000 · 1 bed · 1 bath
- 8 Lee Centre Drive, Toronto$410,000 · 2 bed · 2 bath
- 50 Charles Street, Toronto$390,000 · 1 bath