
Toronto, ON
18 Parravano Court
$1,599,900
Data last updated Nov 2, 2026, 12:00 a.m. ET. By using this site you agree to our Terms of Use.
Property facts
- Price
- $1,599,900
- Type
- Detached
- Bedrooms
- 4
- Bathrooms
- 4
- MLS®
- C13754088
- Status
- active
- Brokerage
- ROYAL LEPAGE SIGNATURE REALTY
About this home
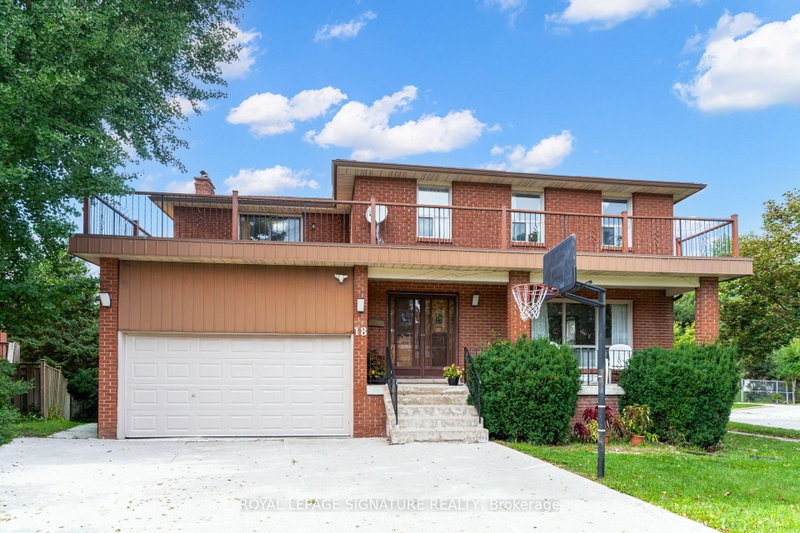
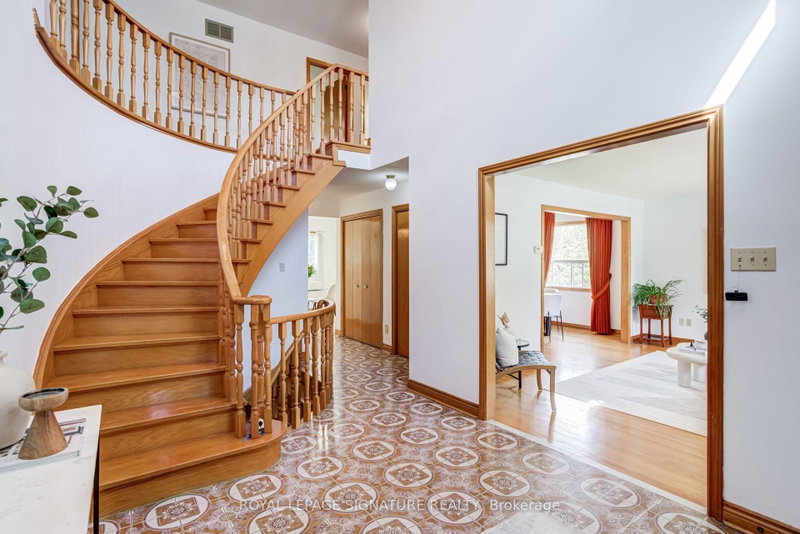
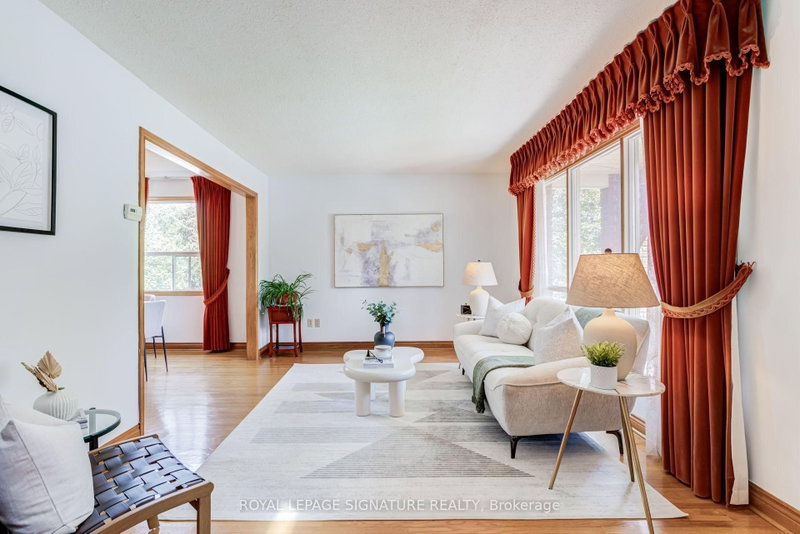
A rare opportunity on a quiet Willowdale West cul-de-sac! Lovingly maintained by its original owners, this elegant all-brick 4+1 bedroom, 4 bath detached home offers exceptional space inside & out. A grand entrance leads to large principal rooms, including separate living & dining areas and a family-sized kitchen with breakfast area open to the family room. Walk out to a large deck overlooking the beautiful park-like backyard-a fantastic setting for entertaining & family life. Upstairs, the spacious primary retreat features a walk-in closet, ensuite & private balcony, plus 3 additional generous bedrooms. Finished lower level offers a large rec room, office, abundant storage & a separate basement in-law/nanny suite with walkout. Attached 2-car garage. Close to highly regarded schools, parks, transit, shops, restaurants, cafes on Yonge St, shopping & Hwy 401.
Location
More details
- Property tax
- $8,664 (2025)
- Days on market
- 56
- Style
- 2-Storey
- Lot
- 48.64 × 85 Feet
- Parking
- 7 spaces · 2 garage · Attached
- Basement
- Partially Finished, Walk-Out
- Heating
- Forced Air
- Air conditioning
- Central Air
- Neighbourhood
- Willowdale West
- Major intersection
- Churchill Ave.
Rooms
| Room | Level | Size (m) | Features |
|---|---|---|---|
| Utility Room | Basement | 3.35 × 4.65 | Laundry Sink |
| Foyer | Main | 3.44 × 2.89 | tile floor, french doors, scarlet ohara stairs |
| Kitchen | Main | 3.3 × 2.5 | eat-in kitchen, tile floor, window |
| Family Room | Main | 3.55 × 4.84 | w/o to deck, overlooks backyard |
| Kitchen | Basement | 3 × 3.19 | walk-out, separate room |
| Dining Room | Main | 3 × 3.45 | window, hardwood floor |
| Bedroom 2 | Second | 3.34 × 3.9 | closet, overlooks backyard, window |
| Breakfast | Main | 3.29 × 2.55 | tile floor, window, eat-in kitchen |
| Bedroom 4 | Second | 4.09 × 4.96 | window, closet, overlooks frontyard |
| Bedroom 3 | Second | 3.34 × 3.87 | overlooks backyard, window, closet |
| Recreation | Basement | 6.2 × 7.22 | open concept, closet, window |
| Bedroom | Basement | 3 × 3.87 | Window |
| Living Room | Main | 3.29 × 4.88 | large window, hardwood floor, separate room |
| Primary Bedroom | Second | 3.53 × 4.84 | 3 pc ensuite, walk-in closet(s), hardwood floor |
Details from PropTx (TRREB MLS®) via Repliers. Information deemed reliable but not guaranteed.
About Toronto
Toronto offers a neighbourhood for every lifestyle, from quiet established streets to vibrant urban districts, with the city's employment, transit and culture at hand.
Toronto market, September 2026
- Median sold price
- $835,000
- Avg. days on market
- 34
- Sale-to-list
- 99.0%
1532 residential sales. Source: TRREB MLS® data via PropTx. Aggregates only.
Similar homes nearby
Other active listings in Toronto.
- 99 Park Home Avenue, Toronto$1,399,000 · 3 bed · 1 bath
- 38 Pickering Street, Toronto$1,799,000 · 4 bed · 4 bath
- 32 Ashmount Crescent, Toronto$1,588,000 · 4 bed · 4 bath
- 73 Houston Crescent, Toronto$1,129,800 · 3 bed · 2 bath
- 6 Tewsely Place, Toronto$1,399,000 · 3 bed · 2 bath
- 20 Japonica Road, Toronto$959,000 · 3 bed · 2 bath