
Toronto, ON
18 Maitland Terrace
$1,595,000
Data last updated Nov 1, 2026, 5:20 p.m. ET. By using this site you agree to our Terms of Use.

Property facts
- Price
- $1,595,000
- Type
- condo apartment
- Bedrooms
- 3
- Bathrooms
- 3
- MLS®
- C13681726
- Status
- active
- Brokerage
- CHESTNUT PARK REAL ESTATE LIMITED
About this home
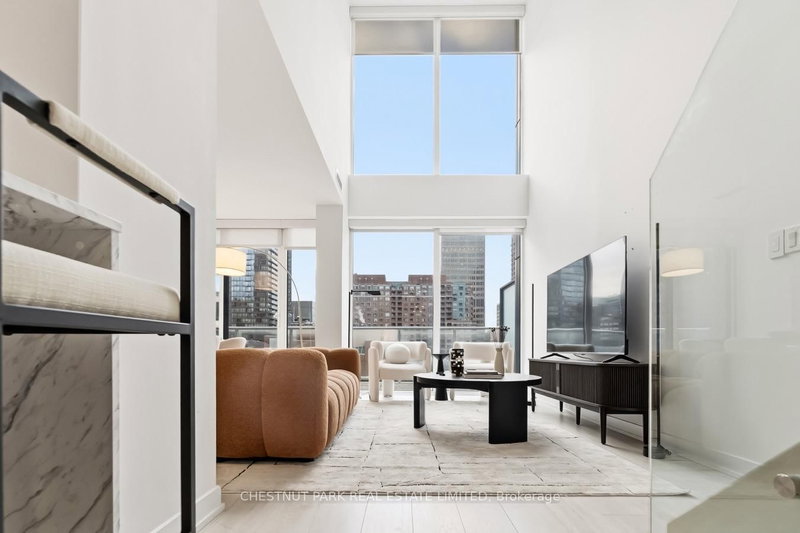
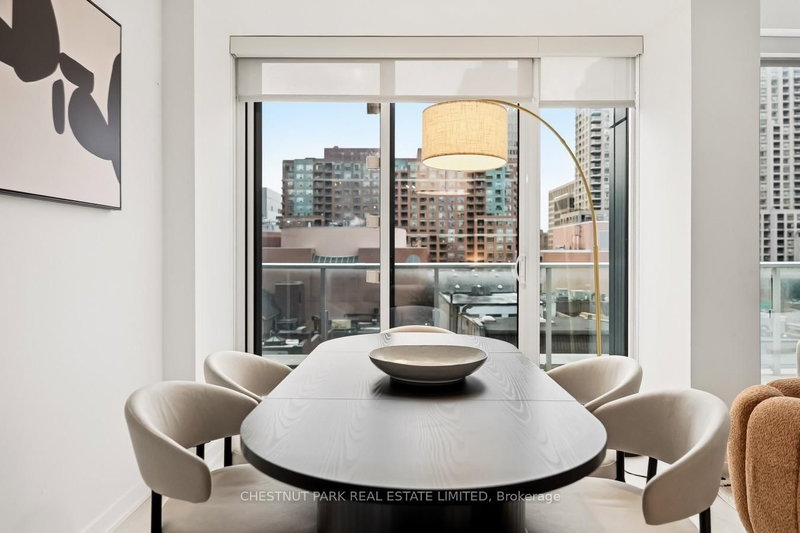
A rare and expansive 1,550 sq.ft. two-storey loft-style suite at Tea House Condos, offering three bedrooms, three bathrooms, and exceptional flow for both daily living and urban entertaining. The suite's parking spot is conveniently located on the same level as the unit, providing effortless daily access to the building and suite without needing an elevator Residents enjoy effortless access to world-class amenities curated by award-winning designer Studio Munge. Experience a resort-inspired lifestyle featuring an outdoor pool, four restorative indoor Onsen pools with varying water temperatures, a Zen rock lounge, fitness studio, yoga room, pet spa, private theatre rooms, and a beautifully appointed party room with formal dining, fireplace lounge, and seamless indoor/outdoor entertainment areas with BBQ terrace. Ideally situated in the heart of the city, the building is steps to major employment hubs, leading hospitals, universities, luxury shopping destinations, and cultural landmarks. Pictures are from previous listing.
Location
More details
- Property tax
- $7,873 (2026)
- Days on market
- 77
- Style
- Loft
- Year built
- 0-5
- Parking
- 1 spaces · 1 garage · Other
- Maintenance fee
- $1,385/mo
- Basement
- None
- Heating
- Heat Pump
- Air conditioning
- Central Air
- Exposure
- West
- Neighbourhood
- Church-Yonge Corridor
- Major intersection
- Yonge St & Wellesley St E
Rooms
| Room | Level | Size (m) | Features |
|---|---|---|---|
| Bedroom 2 | Second | 3.861 × 3.048 | — |
| Primary Bedroom | Second | 3.912 × 2.972 | 4 Pc Ensuite |
| Other | Flat | — | Balcony |
| Bathroom | Second | — | 3 Pc Bath |
| Bathroom | Flat | — | 4 Pc Bath |
| Bathroom | Second | — | 3 Pc Ensuite |
| Foyer | Flat | — | — |
| Bedroom 3 | Flat | 2.837 × 2.69 | — |
| Kitchen | Flat | 3.734 × 4.291 | — |
| Living Room | Flat | 3.252 × 5.944 | — |
| Dining Room | Flat | 3.734 × 4.291 | — |
Details from PropTx (TRREB MLS®) via Repliers. Information deemed reliable but not guaranteed.
About Toronto
Toronto offers a neighbourhood for every lifestyle, from quiet established streets to vibrant urban districts, with the city's employment, transit and culture at hand.
Toronto market, September 2026
- Median sold price
- $835,000
- Avg. days on market
- 34
- Sale-to-list
- 99.0%
1532 residential sales. Source: TRREB MLS® data via PropTx. Aggregates only.
Similar homes nearby
Other active listings in Toronto.
- 9 Valhalla Inn Road, Toronto$519,000 · 2 bed · 1 bath
- 19 Barberry Place, Toronto$399,999 · 1 bed · 1 bath
- 33 Shore Breeze Drive, Toronto$649,000 · 2 bed · 2 bath
- 197 Yonge Street, Toronto$638,000 · 1 bed · 1 bath
- 8 Lee Centre Drive, Toronto$410,000 · 2 bed · 2 bath
- 50 Charles Street, Toronto$390,000 · 1 bath