
Toronto, ON
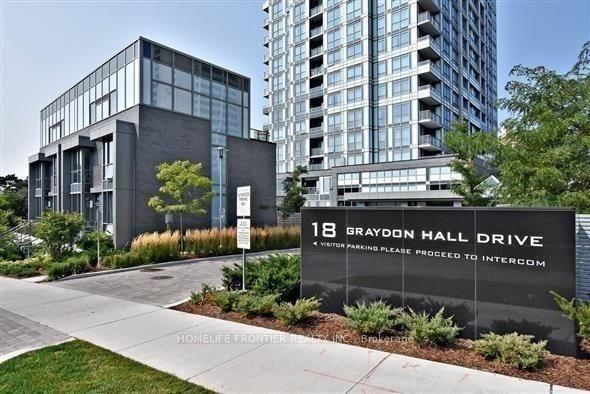
18 Graydon Hall Drive
$789,000
Data last updated Nov 1, 2026, 5:20 p.m. ET. By using this site you agree to our Terms of Use.
Property facts
- Price
- $789,000
- Type
- condo apartment
- Bedrooms
- 2
- Bathrooms
- 2
- MLS®
- C13715958
- Status
- active
- Brokerage
- HOMELIFE FRONTIER REALTY INC.
About this home
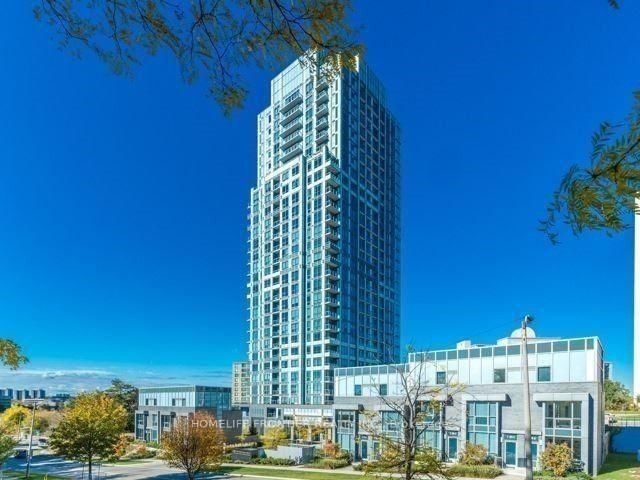
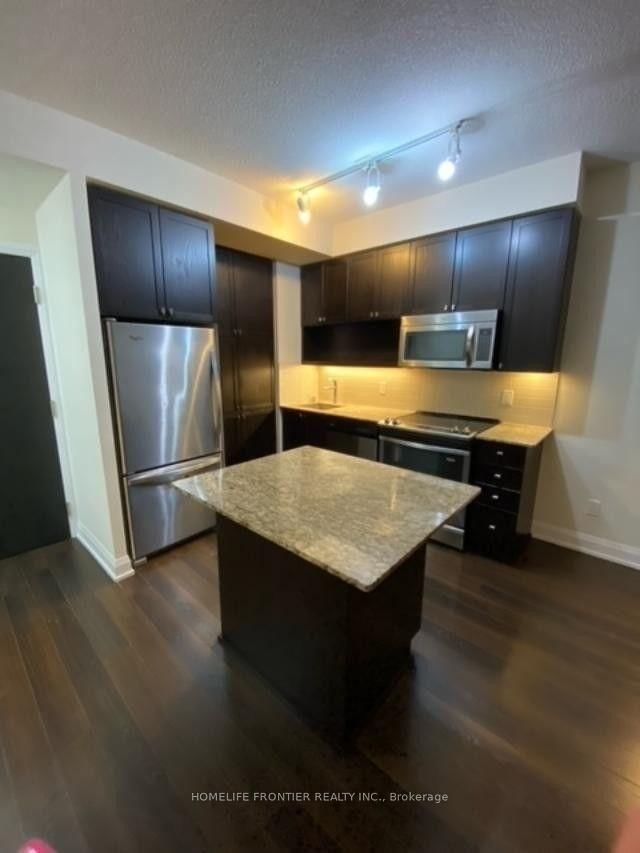
Luxury Tridel-Built 'Argento' At Don Mills & York Mills. Nestled within the tranquil Don Ravine system and overlooking the lush green views of Donalda Club golf course. Corner Sun-Filled Unit w/2 Split Bedrooms; Unobstructed South View W/ 9 Ft Ceiling, Bright, Functional Open Concept. Modern Kitchen W/ Plenty Of Cabinet Storage & A Granite Centre Island, Granite Counter Top.Big Separate Den can be use as 3rd bed room.Unique Large Terrace Paid Premium for this Excusive unit.Two Extra Large Accessible Parking adjacent to the Elevator. Quality Laminate Throughout, W/O Unique Large Terrace . Easy Access To 401, 404 & Dvp. Steps To Bus Stops. Close To Don Mills & York Mills Subway Stn, Fairview Mall, Ikea, Shops @ Don Mills, Betty Sutherland Trail Park, Golf Club, Spectacular Amenities: 24-Hour Concierge Service, Gym, Fitness Studio, Steam Room, Party Room, Dining Room, Meeting Room, Theatre, Outdoor Terrace W/ 2 Bbq Areas, 2 Guest Suites. Underground Visitors Parking. High Speed Internet Included.
Location
More details
- Property tax
- $4,110 (2025)
- Days on market
- 68
- Style
- Apartment
- Year built
- New
- Parking
- 2 spaces · 2 garage · None
- Maintenance fee
- $874/mo
- Basement
- None
- Heating
- Forced Air
- Air conditioning
- Central Air
- Exposure
- South West
- Neighbourhood
- Parkwoods-Donalda
- Major intersection
- Don Mills/York Mills
Rooms
| Room | Level | Size (m) | Features |
|---|---|---|---|
| Living Room | Main | 5.33 × 3.04 | laminate, combined w/dining, w/o to balcony |
| Dining Room | Main | 5.33 × 3.04 | laminate, combined w/living, open concept |
| Primary Bedroom | Main | 3.04 × 3.32 | laminate, 3 pc ensuite, walk-in closet(s) |
| Bedroom 2 | Main | 3.04 × 2.74 | laminate, closet, large window |
| Kitchen | Main | 2.74 × 2.51 | laminate, stainless steel appl, centre island |
| Den | Main | 2.89 × 2.51 | laminate, separate room |
Details from PropTx (TRREB MLS®) via Repliers. Information deemed reliable but not guaranteed.
About Toronto
Toronto offers a neighbourhood for every lifestyle, from quiet established streets to vibrant urban districts, with the city's employment, transit and culture at hand.
Toronto market, September 2026
- Median sold price
- $835,000
- Avg. days on market
- 34
- Sale-to-list
- 99.0%
1532 residential sales. Source: TRREB MLS® data via PropTx. Aggregates only.
Similar homes nearby
Other active listings in Toronto.
- 9 Valhalla Inn Road, Toronto$519,000 · 2 bed · 1 bath
- 19 Barberry Place, Toronto$399,999 · 1 bed · 1 bath
- 33 Shore Breeze Drive, Toronto$649,000 · 2 bed · 2 bath
- 197 Yonge Street, Toronto$638,000 · 1 bed · 1 bath
- 8 Lee Centre Drive, Toronto$410,000 · 2 bed · 2 bath
- 50 Charles Street, Toronto$390,000 · 1 bath