
Toronto, ON
179 Gilmour Avenue
$1,795,000
Data last updated Nov 2, 2026, 5:10 a.m. ET. By using this site you agree to our Terms of Use.

Property facts
- Price
- $1,795,000
- Type
- Detached
- Bedrooms
- 3
- Bathrooms
- 3
- MLS®
- W13639202
- Status
- active
- Brokerage
- RIGHT AT HOME REALTY
About this home
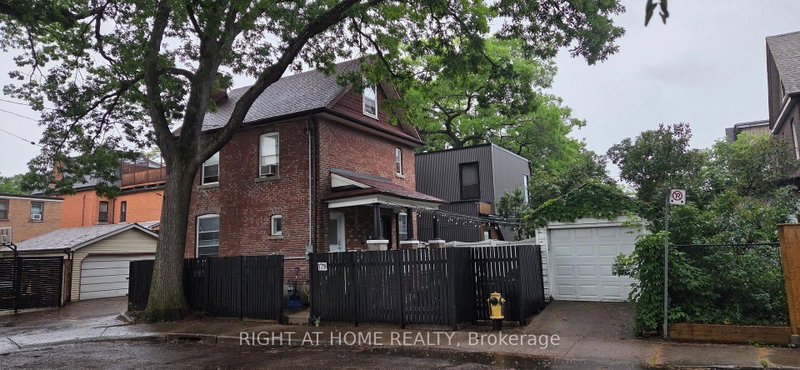
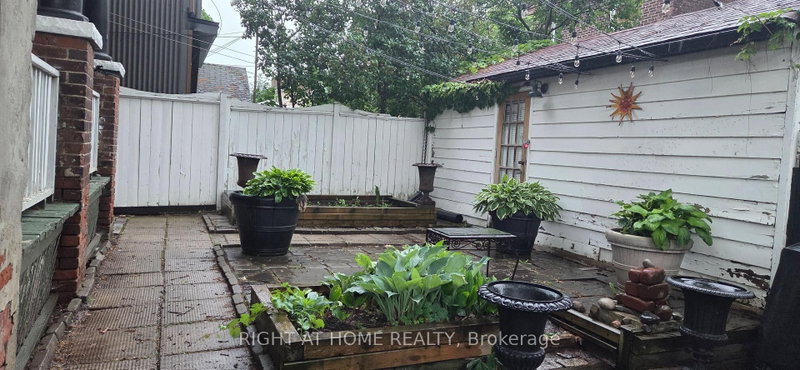
Charming & Versatile Multi-Unit Gem in the Heart of The Junction!Welcome to 179 Gilmour Avenue-an incredible real estate opportunity offering flexibility, historic character, and endless potential in one of Toronto's most sought-after neighborhoods!Whether you are looking for an investment property, a multi-generational home, or a live-in unit with income potential, this spacious 2.5-storey detached brick residence delivers on every front. Key Highlights & Features:Smart Multi-Unit Layout: Features 2 separate entrances with distinct living quarters, ideal for tenants or extended family.Main & Lower Level Living: Features a warm and inviting main-floor living room complete with classic French doors, an updated eat-in kitchen, a cozy bedroom with a fireplace and walk-in closet, plus a large lower-level recreation room for extra living space.Upper Level Unit: Offers a light-filled living space with an updated kitchen, additional bedrooms, and character-rich hardwood flooring throughout.Expansive Top Floor Suite: A massive primary/bedroom retreat spanning over 330 sq ft. Outdoor Space & Parking: Includes a detached garage parking space and overlooks a charming neighborhood parkette right across the street.Location, Location, Location!Situated in the vibrant Junction / West Toronto neighborhood, you are just steps away from:Trendy cafes, restaurants, and craft breweries along Dundas St WestTop-rated local schools and family-friendly parksEasy transit options (TTC) and short proximity to Bloor West Village
Location
More details
- Property tax
- $6,012 (2026)
- Days on market
- 90
- Style
- 2 1/2 Storey
- Year built
- 51-99
- Lot
- 60 × 25.17 Feet
- Parking
- 2 spaces · 1 garage · Detached
- Basement
- Finished
- Heating
- Water
- Air conditioning
- Central Air
- Neighbourhood
- Junction Area
- Major intersection
- Annette/Runnymede
Rooms
| Room | Level | Size (m) | Features |
|---|---|---|---|
| Kitchen | Second | 4.5 × 2.7 | — |
| Living Room | Ground | 3.5 × 3.25 | hardwood floor, french doors |
| Bedroom | Third | 7.17 × 4.38 | hardwood floor, closet |
| Kitchen | Ground | 3.5 × 3.14 | eat-in kitchen, updated |
| Bedroom | Ground | 3.9 × 3.3 | hardwood floor, walk-in closet(s), fireplace |
| Recreation | Basement | 4.55 × 3.6 | — |
| Bedroom | Second | 3.9 × 2.47 | Hardwood Floor |
| Bedroom | Basement | 4.7 × 2.33 | Broadloom |
| Living Room | Second | 3.7 × 2.73 | Hardwood Floor |
Details from PropTx (TRREB MLS®) via Repliers. Information deemed reliable but not guaranteed.
About Toronto
Toronto offers a neighbourhood for every lifestyle, from quiet established streets to vibrant urban districts, with the city's employment, transit and culture at hand.
Toronto market, September 2026
- Median sold price
- $835,000
- Avg. days on market
- 34
- Sale-to-list
- 99.0%
1532 residential sales. Source: TRREB MLS® data via PropTx. Aggregates only.
Similar homes nearby
Other active listings in Toronto.
- 22 Todd Road, Toronto$1,998,800 · 4 bed · 5 bath
- 49 Bowerbank Drive, Toronto$998,880 · 4 bed · 4 bath
- 328 Port Royal Trail, Toronto$1,088,000 · 4 bed · 6 bath
- 99 Park Home Avenue, Toronto$1,399,000 · 3 bed · 1 bath
- 38 Pickering Street, Toronto$1,799,000 · 4 bed · 4 bath
- 32 Ashmount Crescent, Toronto$1,588,000 · 4 bed · 4 bath