
Toronto, ON
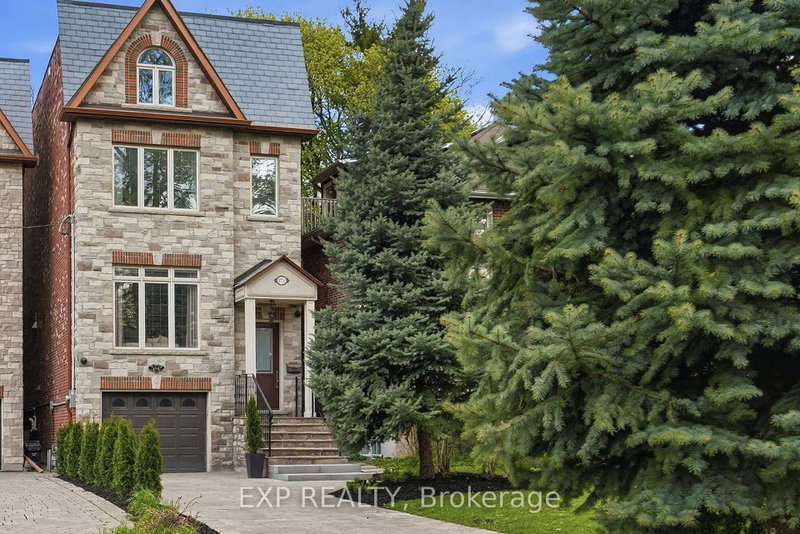
177A Lyndhurst Avenue
$3,800,000
Data last updated Nov 2, 2026, 12:20 a.m. ET. By using this site you agree to our Terms of Use.


Property facts
- Price
- $3,800,000
- Type
- Detached
- Bedrooms
- 5
- Bathrooms
- 5
- MLS®
- C13790656
- Status
- active
- Brokerage
- EXP REALTY
About this home
This 5-bedroom home in the prestigious Casa Loma neighborhood offers over 3,000 sqft of luxury living. This three-storey property includes a built-in elevator and sits on a deep 272-foot ravine lot. The open-concept main floor features 10-foot ceilings and a chef's kitchen with a large island. Large windows throughout flood the space with natural light, while a walk-out provides easy access to the deck, gas BBQ and backyard. The primary retreat includes a 7-piece ensuite, a walk-through closet, and a Juliette balcony overlooking the expansive ravine lot. The four additional bedrooms are generously sized: two have private ensuites, one has a skylight and the last includes a private balcony. The lower level hosts a home theatre with towering 12-foot ceilings and a walk-up to the rear grounds, perfect for family movie nights. Ideally located just three minutes from the subway and steps from Loblaws and restaurants.
Location
More details
- Property tax
- $16,221 (2026)
- Days on market
- 48
- Style
- 3-Storey
- Year built
- 16-30
- Lot
- 30 × 272.71 Feet
- Parking
- 4 spaces · 1 garage · Attached
- Basement
- Finished with Walk-Out, Walk-Up
- Heating
- Forced Air
- Air conditioning
- Central Air
- Neighbourhood
- Casa Loma
- Major intersection
- St. Clair and Wells Hill
Rooms
| Room | Level | Size (m) | Features |
|---|---|---|---|
| Bedroom 4 | Third | 4.3 × 2.8 | Skylight |
| Dining Room | Main | 7.8 × 3.8 | Combined w/Living |
| Utility Room | Basement | 2.7 × 2.4 | — |
| Living Room | Main | 7.8 × 3.8 | Combined w/Dining |
| Bedroom 2 | Second | 5.4 × 4.2 | 2 Pc Ensuite |
| Bedroom 5 | Third | 5.4 × 4.3 | 3 Pc Ensuite |
| Primary Bedroom | Second | 5.4 × 4.5 | 7 pc ensuite, walk-in closet(s), juliette balcony |
| Breakfast | Main | 3.1 × 2 | W/O To Deck |
| Family Room | Main | 4.2 × 3.1 | fireplace, overlooks backyard |
| Utility Room | Basement | 2.4 × 2.4 | — |
| Bedroom 3 | Third | 5.4 × 4.2 | W/O To Balcony |
| Kitchen | Main | 4.2 × 3.8 | Stainless Steel Appl |
| Media Room | Basement | 5.1 × 4.7 | fireplace, walk-up |
Details from PropTx (TRREB MLS®) via Repliers. Information deemed reliable but not guaranteed.
About Toronto
Toronto offers a neighbourhood for every lifestyle, from quiet established streets to vibrant urban districts, with the city's employment, transit and culture at hand.
Toronto market, September 2026
- Median sold price
- $835,000
- Avg. days on market
- 34
- Sale-to-list
- 99.0%
1532 residential sales. Source: TRREB MLS® data via PropTx. Aggregates only.
Similar homes nearby
Other active listings in Toronto.
- 99 Park Home Avenue, Toronto$1,399,000 · 3 bed · 1 bath
- 38 Pickering Street, Toronto$1,799,000 · 4 bed · 4 bath
- 32 Ashmount Crescent, Toronto$1,588,000 · 4 bed · 4 bath
- 73 Houston Crescent, Toronto$1,129,800 · 3 bed · 2 bath
- 6 Tewsely Place, Toronto$1,399,000 · 3 bed · 2 bath
- 20 Japonica Road, Toronto$959,000 · 3 bed · 2 bath