
Aurora, ON
176 Timpson Drive
$1,699,000
Data last updated Nov 1, 2026, 11:50 p.m. ET. By using this site you agree to our Terms of Use.
Property facts
- Price
- $1,699,000
- Type
- Detached
- Bedrooms
- 5
- Bathrooms
- 5
- MLS®
- N13742594
- Status
- active
- Brokerage
- RE/MAX IMPERIAL REALTY INC.
About this home
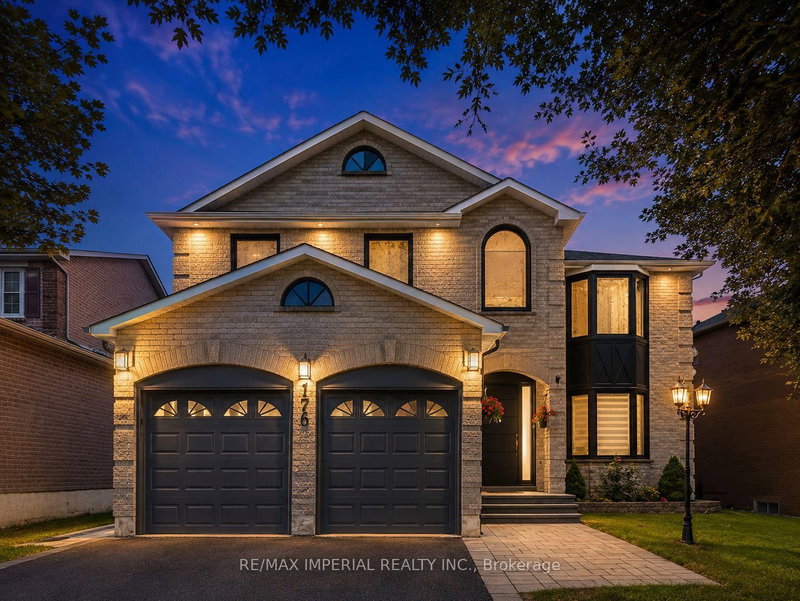
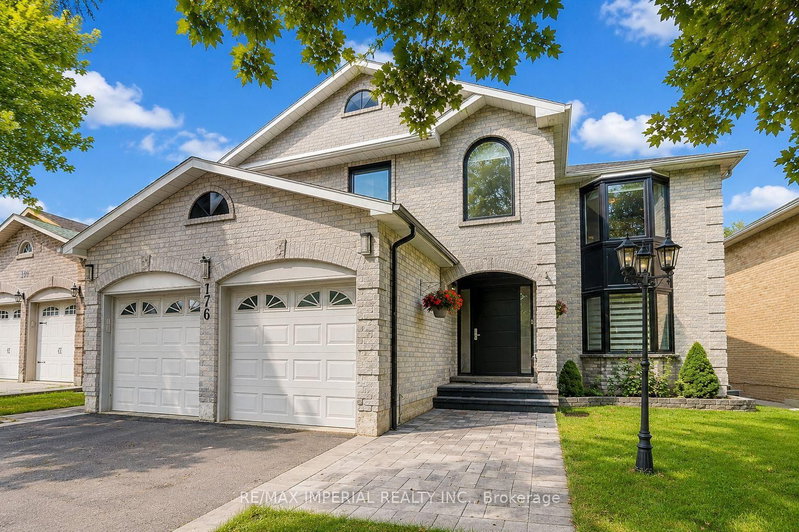
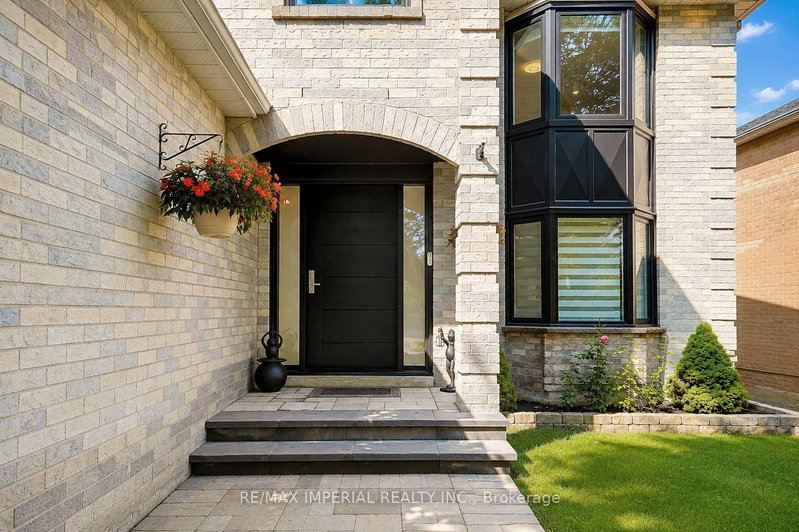
Exec Home W/ W/O Bsmt In Sought After Aurora Highlands! Boasting Hdwd Flrs, Neutral Decor & Lrg Principle Rms Thru/O! Large Kitch W/Centre Island, S/S Appls, Pantry, Brkfst Area & Dbl French Dr W/O To Deck! Formal Lr & Dr, Over-Sized Fr W/Fp. Master Suite W/Huge W/I Closet, 5 Pc Ensuite & * 5th Bedroom * Add'l Generously Sized Bdrms - Great For The Family! Insulated & Drywalled Garage! . All bathrooms and the kitchen, were fully renovated and upgraded in 2023, including the installation of engineered hardwood flooring and complete interior painting. The windows, main entrance door, and basement patio door were upgraded to high-efficiency models in 2024.The heat pump and furnace were upgraded to high-efficiency systems in 2024.The attic insulation was upgraded to R-60 in 2023. Within close proximity to high ranking schools (Aurora High School, Wellington Public School, Talent Montesoori School)
Location
More details
- Property tax
- $6,974 (2026)
- Days on market
- 61
- Style
- 2-Storey
- Lot
- 60.13 × 109.91 Feet
- Parking
- 6 spaces · 2 garage · Attached
- Basement
- Separate Entrance, Walk-Out
- Heating
- Forced Air
- Air conditioning
- Central Air
- Neighbourhood
- Aurora Highlands
- Major intersection
- Bathurst/Wellington/Timpson
Rooms
| Room | Level | Size (m) | Features |
|---|---|---|---|
| Bedroom 4 | Second | 5.18 × 3.66 | broadloom, double closet, picture window |
| Primary Bedroom | Second | 4.93 × 4.57 | broadloom, 5 pc ensuite, walk-in closet(s) |
| Kitchen | Main | 3.81 × 3.2 | hardwood floor, stainless steel appl, centre island |
| Bedroom 2 | Second | 3.96 × 3.05 | broadloom, double closet, picture window |
| Laundry | Main | — | Access To Garage |
| Family Room | Main | 5.69 × 3.66 | hardwood floor, fireplace, picture window |
| Breakfast | Main | 3.05 × 3.05 | hardwood floor, eat-in kitchen, w/o to deck |
| Bedroom 3 | Second | 3.35 × 3.35 | broadloom, double closet, picture window |
| Dining Room | Main | 4.27 × 3.35 | hardwood floor, crown moulding, wainscoting |
| Living Room | Main | 4.62 × 3.66 | hardwood floor, bay window, formal rm |
| Workshop | Lower | — | — |
| Sitting | Second | 5.18 × 3.66 | broadloom, bay window |
Details from PropTx (TRREB MLS®) via Repliers. Information deemed reliable but not guaranteed.
About Aurora
Aurora is known for established neighbourhoods, green space and a strong sense of community within easy reach of the GTA.
Aurora market, September 2026
- Median sold price
- $947,000
- Avg. days on market
- 37
- Sale-to-list
- 97.5%
45 residential sales. Source: TRREB MLS® data via PropTx. Aggregates only.
Similar homes nearby
Other active listings in Aurora.
- 243 Ridge Road, Aurora$2,795,000 · 5 bed · 4 bath
- 62 Briardale Place, Aurora$1,580,000 · 5 bed · 5 bath
- 18 Hackwood Crescent, Aurora$1,499,000 · 4 bed · 3 bath
- 22 Kaleia Avenue, Aurora$1,498,000 · 4 bed · 6 bath
- 1 Trent Street, Aurora$1,350,000 · 4 bed · 3 bath
- 254 Touch Gold Crescent, Aurora$1,499,000 · 4 bed · 4 bath