
Hamilton, ON
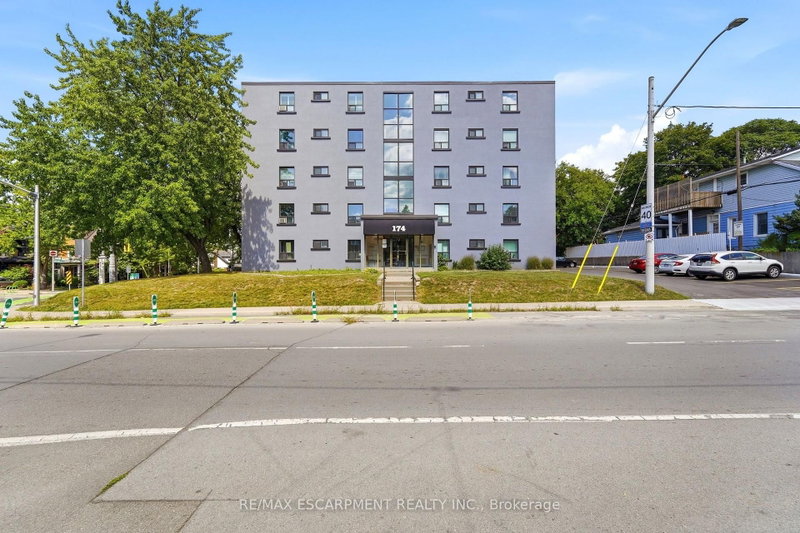
174 Herkimer Street
$229,000
Data last updated Nov 1, 2026, 10:30 p.m. ET. By using this site you agree to our Terms of Use.
Property facts
- Price
- $229,000
- Type
- condo apartment
- Bedrooms
- 2
- Bathrooms
- 1
- MLS®
- X13716904
- Status
- active
- Brokerage
- RE/MAX ESCARPMENT REALTY INC.
About this home
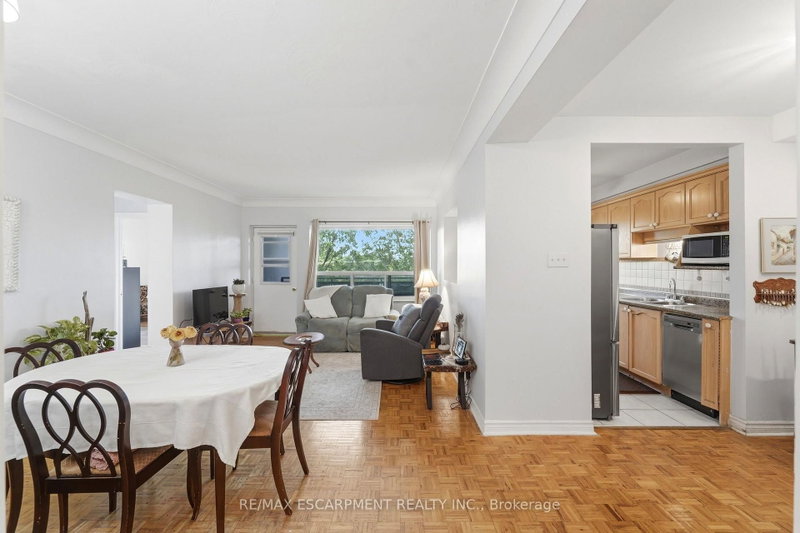
Set on the border of the charming Durand and Kirkendall neighbourhoods, this condo offers a perfect location within walking distance of the shops, cafes, and restaurants of Locke St and Hess Village. Beyond the location, the building has undergone extensive exterior renovations including new windows and doors, modern concrete refacing, new balconies with glass railings, and a freshly paved parking lot. Large balcony perfect for enjoying the sunset. Inside, the kitchen features updated appliances and countertops, complemented by a pass-through window that opens the kitchen to the living area. Spacious living and dining room with flexibility for an additional sitting area or home office. South-facing windows fill the bedrooms and bathroom with natural light. Conveniently located with easy access to Highway 403, Beckett Drive mountain access, and St. Joseph's Hospital. Two parking spaces are included - a rare feature in downtown Hamilton. Offering generous space, an excellent location, and plenty of potential, this home is ready for its next family to make it their own.
Location
More details
- Property tax
- $2,850 (2026)
- Days on market
- 68
- Style
- Apartment
- Parking
- 2 spaces · None
- Maintenance fee
- $768/mo
- Basement
- None
- Heating
- Radiant
- Air conditioning
- Window Unit(s)
- Exposure
- West
- Neighbourhood
- Durand
- Major intersection
- Queen St S and Herkimer St
Rooms
| Room | Level | Size (m) | Features |
|---|---|---|---|
| Living Room | Main | 3.65 × 5.58 | combined w/dining, parquet, balcony |
| Sitting | Main | 2.51 × 1.98 | Parquet |
| Dining Room | Main | 3.65 × 5.58 | combined w/living, parquet |
| Foyer | Main | 1.58 × 1.95 | — |
| Primary Bedroom | Main | 3.36 × 3.66 | laminate, double closet, large window |
| Bedroom | Main | 3.37 × 3.09 | laminate, closet, window |
| Kitchen | Main | 3.5 × 2.18 | stainless steel appl, tile floor, ceramic backsplash |
Details from PropTx (TRREB MLS®) via Repliers. Information deemed reliable but not guaranteed.
About Hamilton
Similar homes nearby
Other active listings in Hamilton.
- 50 Murray Street W, Hamilton$519,000 · 2 bed · 2 bath
- 101 Shoreview Place, Hamilton$559,000 · 1 bed · 1 bath
- 30 Harrisford Street, Hamilton$380,000 · 2 bed · 2 bath
- 121 Highway 8, Hamilton$459,999 · 2 bed · 2 bath
- 500 GREEN Road, Hamilton$519,000 · 2 bed · 2 bath
- 75 QUEEN Street N, Hamilton$379,000 · 3 bed · 2 bath