
Toronto, ON
170 Newton Drive
$1,590,000
Data last updated Nov 2, 2026, 4:30 a.m. ET. By using this site you agree to our Terms of Use.


Property facts
- Price
- $1,590,000
- Type
- Detached
- Bedrooms
- 3
- Bathrooms
- 3
- MLS®
- C13734248
- Status
- active
- Brokerage
- RE/MAX WEST REALTY INC.
About this home
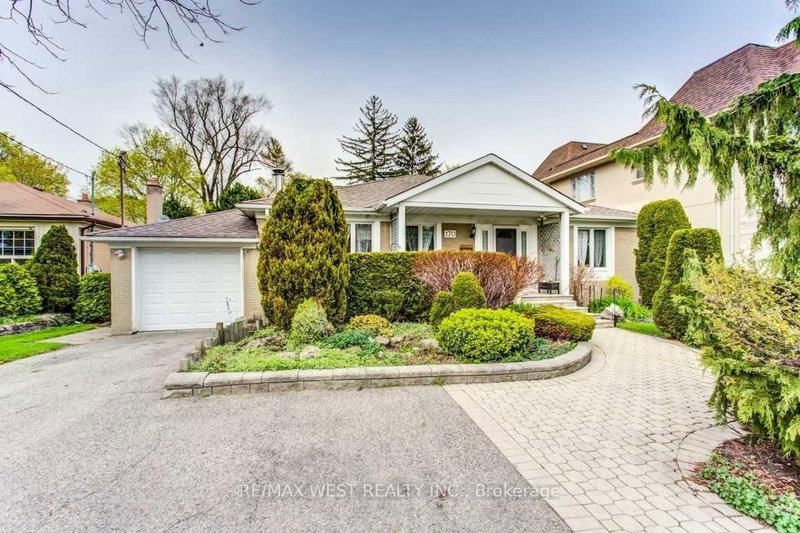
Rare Find! Huge bungalow with addition (2,245 + 1,775 sq. ft.) situated on a prime 60' x 129' lot in East Newtonbrook! Fantastic opportunity! With a touch of updating, this well-built and thoughtfully designed residence can be your perfect family home. Features include a large foyer and principal rooms, ground-floor family room, 2 fireplaces, and 2 walk-outs to a large deck Family-sized kitchen, spacious primary bedroom suite with ensuite bath, convenient ground-floor laundry room, and finished basement featuring a recreation room, office, sauna, and more. Beautiful garden and much more!
Location
More details
- Property tax
- $9,192 (2025)
- Days on market
- 63
- Style
- Bungalow
- Lot
- 60 × 129 Feet
- Parking
- 3 spaces · 1 garage · Attached
- Basement
- Finished
- Heating
- Forced Air
- Air conditioning
- Central Air
- Neighbourhood
- Newtonbrook East
- Major intersection
- Sw Bayview Ave/Steeles
Rooms
| Room | Level | Size (m) | Features |
|---|---|---|---|
| Recreation | Basement | 6.99 × 3.94 | pot lights, double closet, broadloom |
| Living Room | Main | 5.64 × 4.37 | hardwood floor, fireplace, formal rm |
| Primary Bedroom | Main | 5.03 × 4.37 | overlooks garden, his and hers closets, 4 pc ensuite |
| Dining Room | Main | 3.91 × 3.23 | hardwood floor, separate room |
| Family Room | Main | 4.47 × 4.34 | hardwood floor, fireplace, w/o to sundeck |
| Bedroom 3 | Main | 3.23 × 3.2 | window, double closet |
| Office | Basement | 7.57 × 3.3 | b/i bookcase, above grade window |
| Breakfast | Main | 4.88 × 2.77 | family size kitchen, french doors, w/o to sundeck |
| Kitchen | Main | 4.9 × 3.51 | stainless steel appl, bay window |
| Foyer | Main | 2.82 × 2.57 | separate room, double closet |
| Laundry | Main | 3.18 × 2.34 | separate room, window, access to garage |
| Bedroom 2 | Main | 3.78 × 3.05 | window, double closet |
Details from PropTx (TRREB MLS®) via Repliers. Information deemed reliable but not guaranteed.
About Toronto
Toronto offers a neighbourhood for every lifestyle, from quiet established streets to vibrant urban districts, with the city's employment, transit and culture at hand.
Toronto market, September 2026
- Median sold price
- $835,000
- Avg. days on market
- 34
- Sale-to-list
- 99.0%
1532 residential sales. Source: TRREB MLS® data via PropTx. Aggregates only.
Similar homes nearby
Other active listings in Toronto.
- 22 Todd Road, Toronto$1,998,800 · 4 bed · 5 bath
- 49 Bowerbank Drive, Toronto$998,880 · 4 bed · 4 bath
- 328 Port Royal Trail, Toronto$1,088,000 · 4 bed · 6 bath
- 99 Park Home Avenue, Toronto$1,399,000 · 3 bed · 1 bath
- 38 Pickering Street, Toronto$1,799,000 · 4 bed · 4 bath
- 32 Ashmount Crescent, Toronto$1,588,000 · 4 bed · 4 bath