
Whitchurch-Stouffville, ON
17 Latitude Lane
$787,000
Data last updated Nov 1, 2026, 8:10 p.m. ET. By using this site you agree to our Terms of Use.

Property facts
- Price
- $787,000
- Type
- att/row/townhouse
- Bedrooms
- 3
- Bathrooms
- 3
- MLS®
- N13761030
- Status
- active
- Brokerage
- REMAX YOUR COMMUNITY REALTY
About this home
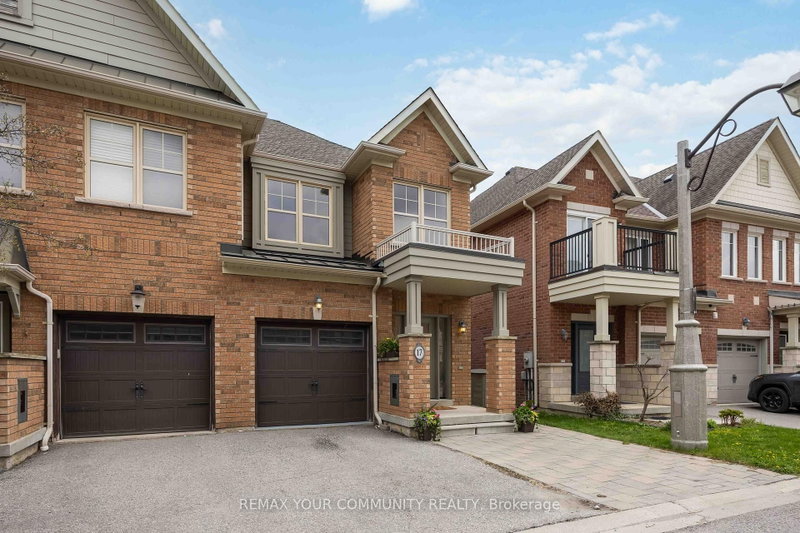
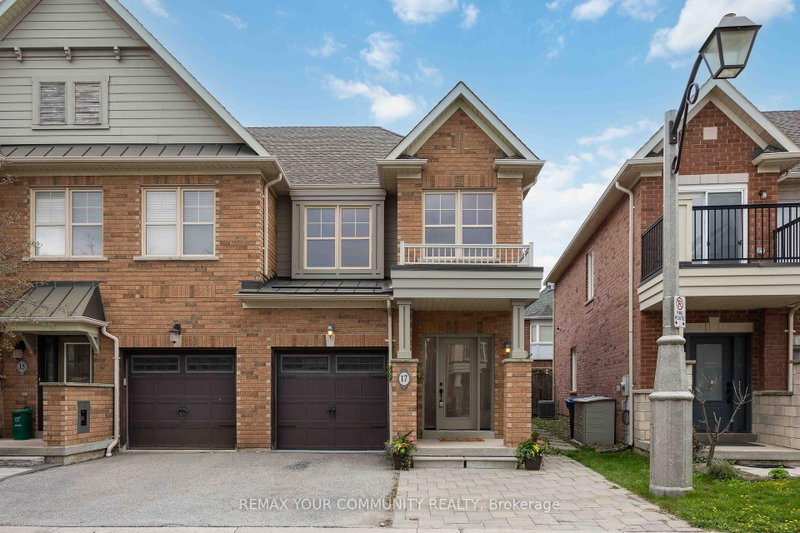
Move-in Ready Beautiful End-Unit. Brand new kitchen SS appliances October 15th (picture to follow).Professionally painted with smooth ceilings throughout ('26). Main floor open concept - kitchen, living and dining area features hardwood floors. Large windows. Walk-out patio door to the fully fenced back-yard that includes an enormous 18' x 12' remote awning covering the deck and interlock walkway. Enjoy an annual bountiful from the 2 mature pear trees. Hardwood staircase with large window leading to the 2nd level where all 3 bedrooms are newly painted with smooth ceilings('26). The primary ensuite with a large window features a soaker tub and separate walk-in shower; plus a sizeable walk-in closet. Two additional Bedrooms are Well-sized and Share a Second 4-piece Bathroom. The front covered porch, features a sizeable interlock area potential for additional parking. The powder room is tucked away from the living area, ideal for quiet privacy. The single car garage with a remote door and access is newly painted including the floor('26). The metal roof over the garage has a new ice guard ('26). Close To Parks, School, Rec Centre, Library, Supermarkets, Go-train, and Restaurants. Straight drive south on 9th Line to M-S Hospital. Drive west along Stouffville Rd onto #404. Surveyor's Property Report available. All measurements are per floor plan schematic. Inspection Report Sept.22/26 available. Status Certificate Sept.15/26 available.
Location
More details
- Property tax
- $4,322 (2026)
- Days on market
- 55
- Style
- 2-Storey
- Year built
- 16-30
- Lot
- 25.82 × 88.97 Feet
- Parking
- 2 spaces · 1 garage · Built-In
- Basement
- Unfinished
- Heating
- Forced Air
- Air conditioning
- Central Air
- Neighbourhood
- Stouffville
- Major intersection
- Markham/Millard
Rooms
| Room | Level | Size (m) | Features |
|---|---|---|---|
| Dining Room | Main | 3.32 × 2.5 | hardwood floor, large window, overlooks family |
| Foyer | Main | 2.98 × 2.12 | ceramic floor, double closet, w/o to porch |
| Primary Bedroom | Second | 5.03 × 3.4 | vinyl floor, large window, 4 pc ensuite |
| Bedroom 2 | Second | 4.15 × 2.66 | vinyl floor, large window, double closet |
| Bathroom | Second | — | 4 pc ensuite, ceramic floor, soaking tub |
| Bedroom 3 | Second | 3.22 × 2.46 | vinyl floor, large window, closet |
| Laundry | Second | — | ceramic floor, closet |
| Kitchen | Main | 2.68 × 2.4 | ceramic floor, open concept, overlooks family |
| Living Room | Main | 5.96 × 2.82 | hardwood floor, large window, w/o to garden |
| Bathroom | Main | — | ceramic floor, 2 pc bath, access to garage |
Details from PropTx (TRREB MLS®) via Repliers. Information deemed reliable but not guaranteed.
About Whitchurch-Stouffville
Whitchurch-Stouffville is a town in York Region. Its communities include Stouffville, Gormley, Ballantrae, Musselman’s Lake, Bloomington and Vandorf.
Whitchurch-Stouffville market, September 2026
- Median sold price
- $1,100,000
- Avg. days on market
- 42
- Sale-to-list
- 97.2%
35 residential sales. Source: TRREB MLS® data via PropTx. Aggregates only.
Similar homes nearby
Other active listings in Whitchurch-Stouffville.
- 84 Dougherty Crescent, Whitchurch-Stouffville$774,900 · 3 bed · 3 bath
- 12 Busato Drive, Whitchurch-Stouffville$899,000 · 3 bed · 3 bath
- 213 Park Drive, Whitchurch-Stouffville$849,000 · 3 bed · 3 bath
- 46 Miltrose Crescent, Whitchurch-Stouffville$828,800 · 3 bed · 4 bath
- 57 All Points Drive, Whitchurch-Stouffville$779,900 · 3 bed · 3 bath
- 55 Ludwig Court, Whitchurch-Stouffville$889,000 · 3 bed · 3 bath