
Whitchurch-Stouffville, ON
213 Park Drive
$849,000
Data last updated Nov 1, 2026, 5:30 p.m. ET. By using this site you agree to our Terms of Use.
Property facts
- Price
- $849,000
- Type
- att/row/townhouse
- Bedrooms
- 3
- Bathrooms
- 3
- MLS®
- N13724514
- Status
- active
- Brokerage
- HOMELIFE HEARTS REALTY INC.
About this home
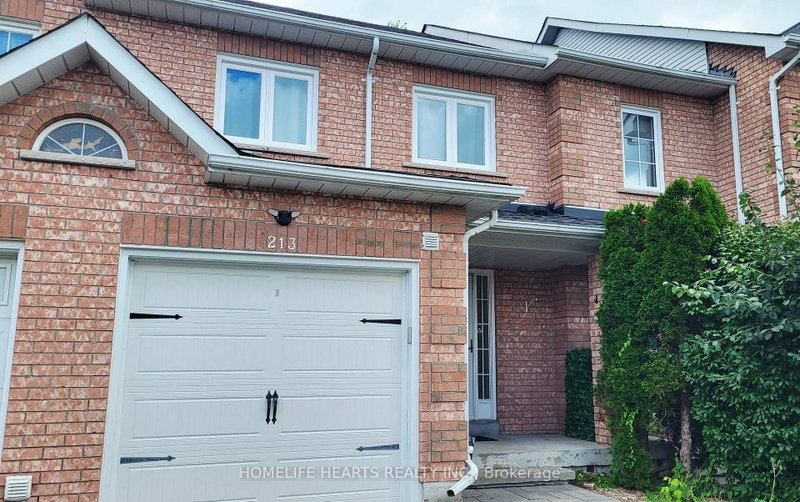
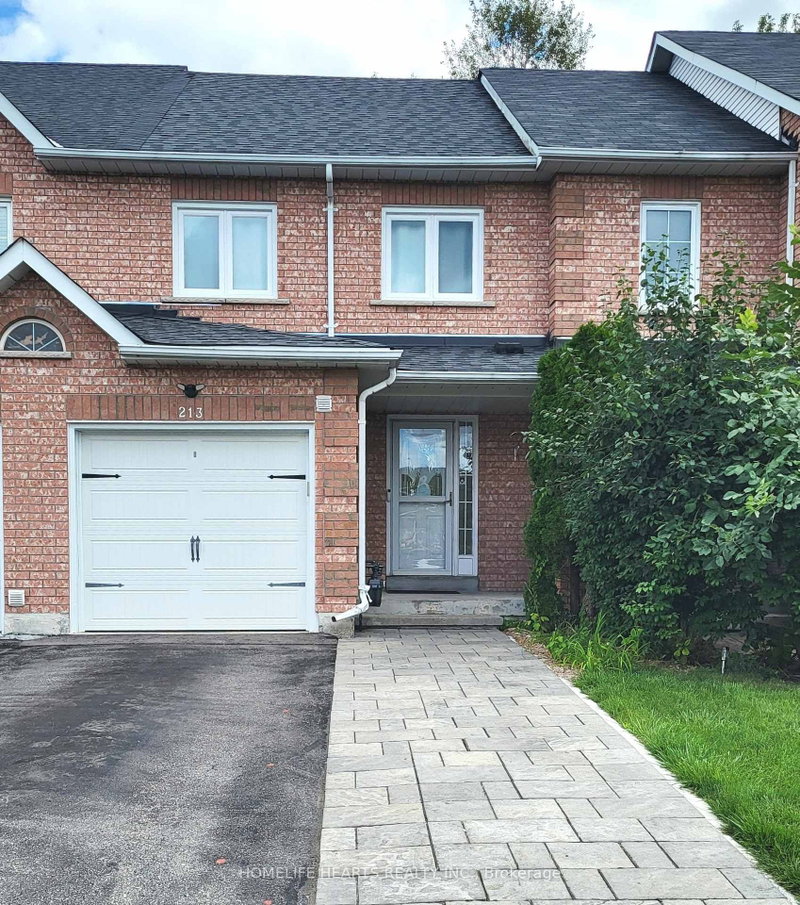
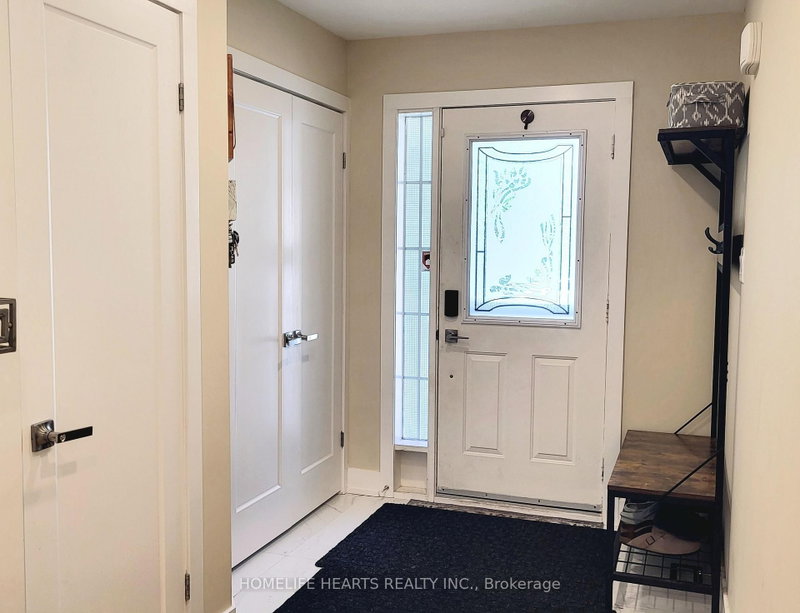
This Is It! WOW! Totally Renovated Freehold Townhome In Highly Sought-After Neighbourhood Of Stouffville! Practically Everything NEW in 2025. "TOTALLY NEW Open Kitchen with Quartz Counters, Cupboards, Sink and Faucet, NEW Windows, Interior Doors, Flooring, Wrought Iron Stairs, Railings, NEW High End Kitchen Aid Kitchen Appliances Set, Front Load Washer and Dryer, NEW Pot Lights, Smooth Ceiling, Added Attic Insulation, NEW Air Conditioning, Tankless Water Heater, Humidifier, Water Softener, Chlorine Filter, Reverse Osmosis + Alkaline Filter for Fridge Water & Ice, NEW Interlock Front Walkway and Back Patio plus New Sods, NEW Garage Door Opener, 3 NEW Bathrooms! EVERYTHING OWNED! NO RENTALS! Everything Updated, Upgraded And Renovated! Very Spacious Home With 1,223 Sq Ft Above Grade Per MPAC + A Finished Basement! Foyer Entry on White Porcelain Floor With a Coat Closet And Convenient Powder Room! Bright Open Concept Living Room On Refinished Hardwood Floors! Bright Open Concept Dining Area With a Walk-out to Large Interlock Patio, Ideal for BBQ Entertaining! Totally New Kitchen With Quartz Countertop Doubling as a Breakfast Area, Large Singular Undermount Sink, Gooseneck Faucet And a Set of HIGH END KITCHEN AID Stainless Steel Appliances With a Sleek Over the Range Microwave Oven Exhaust Fan! New Wrought Iron Stairs With an Elegant Chandelier! Romantic Primary Bedroom Overlooking the Forest Backyard, With A Large Walk-In Closet And Semi-Ensuite Bathroom! 2 Extra Super Clean And Bright Bedrooms, Sharing A New Updated 5 Pc Main Bathroom! Finished Basement With A Large Recroom, 3 Pc Bath And A Separate Laundry Room! Oversized Garage With Space For Extra Storage! Excellent School Zones! Unbeatable Stouffville Location Backing Onto and With a Gated Access to A Green Walking Trail! Super Quiet Backyard! Totally Moved-In Condition and Close To All Amenities! You Couldn't Ask for Anything More! It's Almost like Buying an Fully Upgraded New House! Make This Your Next Home!
Location
More details
- Property tax
- $3,960 (2026)
- Days on market
- 65
- Style
- 2-Storey
- Lot
- 19.91 × 101.92 Feet
- Parking
- 3 spaces · 1 garage · Attached
- Basement
- Finished
- Heating
- Forced Air
- Air conditioning
- Central Air
- Neighbourhood
- Stouffville
- Major intersection
- Millard and Ninth
Rooms
| Room | Level | Size (m) | Features |
|---|---|---|---|
| Kitchen | Ground | 3 × 2.5 | quartz counter, breakfast bar, stainless steel appl |
| Recreation | Basement | 6 × 4.1 | laminate, dropped ceiling, 3 pc bath |
| Living Room | Ground | 3.9 × 3 | hardwood floor, open concept, picture window |
| Primary Bedroom | Second | 4.4 × 3.4 | walk-in closet(s), semi ensuite, overlook greenbelt |
| Bedroom 3 | Second | 3.4 × 2.8 | laminate, closet, overlooks frontyard |
| Laundry | Basement | 3.3 × 2.2 | dropped ceiling, laundry sink, ceramic floor |
| Dining Room | Ground | 3 × 2.5 | hardwood floor, open concept, w/o to patio |
| Foyer | Ground | 3.3 × 1.9 | closet, porcelain floor, hardwood floor |
| Utility Room | Basement | 2 × 1.4 | B/I Shelves |
| Bedroom 2 | Second | 3.4 × 2.8 | laminate, closet, west view |
| Cold Room/Cantina | Basement | 2.4 × 1.4 | — |
Details from PropTx (TRREB MLS®) via Repliers. Information deemed reliable but not guaranteed.
About Whitchurch-Stouffville
Whitchurch-Stouffville is a town in York Region. Its communities include Stouffville, Gormley, Ballantrae, Musselman’s Lake, Bloomington and Vandorf.
Whitchurch-Stouffville market, September 2026
- Median sold price
- $1,100,000
- Avg. days on market
- 42
- Sale-to-list
- 97.2%
35 residential sales. Source: TRREB MLS® data via PropTx. Aggregates only.
Similar homes nearby
Other active listings in Whitchurch-Stouffville.
- 84 Dougherty Crescent, Whitchurch-Stouffville$774,900 · 3 bed · 3 bath
- 12 Busato Drive, Whitchurch-Stouffville$899,000 · 3 bed · 3 bath
- 46 Miltrose Crescent, Whitchurch-Stouffville$828,800 · 3 bed · 4 bath
- 57 All Points Drive, Whitchurch-Stouffville$779,900 · 3 bed · 3 bath
- 55 Ludwig Court, Whitchurch-Stouffville$889,000 · 3 bed · 3 bath
- 11874 Tenth Line, Whitchurch-Stouffville$850,000 · 3 bed · 3 bath