
Toronto, ON
17 Chipwood Crescent
$949,000
Data last updated Nov 1, 2026, 8:30 p.m. ET. By using this site you agree to our Terms of Use.


Property facts
- Price
- $949,000
- Type
- link
- Bedrooms
- 4
- Bathrooms
- 4
- MLS®
- C13690950
- Status
- active
- Brokerage
- HOMELIFE GOLD PACIFIC REALTY INC.
About this home
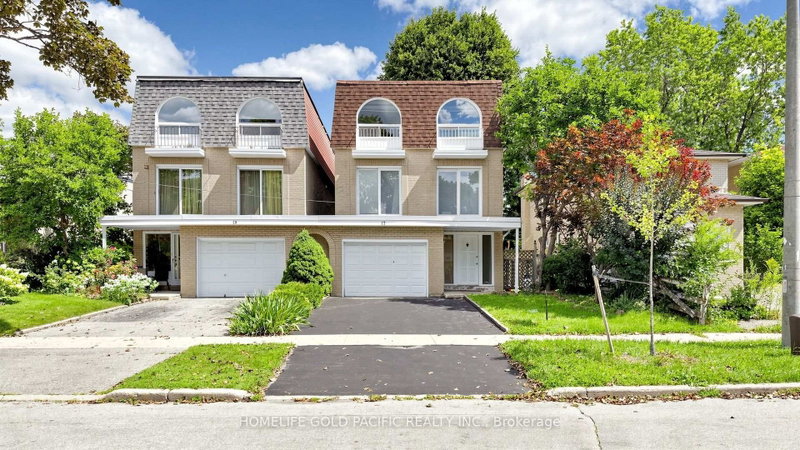
This well maintained multi level linked home is situated in a prime North York location near Fairview Mall, Don Mills Subway Station, and major highways 404 and 401. Nestled in the sought after Pleasant View community, the property offers exceptional convenience with parks, schools, a community centre, and Seneca College just minutes away. Transit, shopping, and everyday amenities are all within a short walk, making this mature neighbourhood ideal for families seeking quiet streets and a strong school district. Linked only at the garage, this rare three storey home features 2,476 square feet of functional living space, offering four spacious bedrooms and four washrooms. The main floor includes a warm and inviting family room with a fireplace and a walk out to the fenced backyard, surrounded by mature trees and perfect for relaxing or entertaining. The second floor living room is a standout feature, offering a stylish space with a walk out to an oversized balcony (fence will be re-installed soon). The kitchen provides an eat in area along with a storage/pantry room, creating a practical layout for everyday use. The generous primary bedroom includes a 3 piece ensuite, and the bright, functional floor plan throughout the home suits both families and savvy investors. With the same owner for over 30 years, this property presents an excellent opportunity to renovate and personalize to your own style. Several windows have been replaced and remain in great condition. Located on a quiet crescent with low traffic, this home offers comfort, convenience, and long term potential in one of North York's most desirable pockets. Some images are virtually staged to illustrate possible furniture layouts and highlight the full potential of each room.
Location
More details
- Property tax
- $5,763 (2026)
- Days on market
- 76
- Style
- 3-Storey
- Lot
- 31.47 × 117.5 Feet
- Parking
- 2 spaces · 1 garage · Attached
- Basement
- Crawl Space
- Heating
- Forced Air
- Air conditioning
- Central Air
- Neighbourhood
- Pleasant View
- Major intersection
- Victoria Pk/Finch
Rooms
| Room | Level | Size (m) | Features |
|---|---|---|---|
| Bedroom 2 | Third | 3.81 × 2.52 | large window, walk-in closet(s), laminate |
| Living Room | Second | 6.1 × 0.39 | w/o to balcony, sliding doors |
| Bedroom 4 | Third | 3.05 × 3.4 | large window, closet, laminate |
| Primary Bedroom | Third | 3.28 × 4.14 | 4 pc ensuite, closet, laminate |
| Kitchen | Second | 2.31 × 6.73 | eat-in kitchen, window, pantry |
| Dining Room | Second | 3.45 × 4.42 | formal rm, large window |
| Family Room | Main | 0.51 × 4.52 | fireplace, w/o to yard, hardwood floor |
| Great Room | Lower | 5.41 × 4.42 | laminate, fireplace |
| Bedroom 3 | Third | 2.38 × 4.39 | large window, closet, laminate |
Details from PropTx (TRREB MLS®) via Repliers. Information deemed reliable but not guaranteed.
About Toronto
Toronto offers a neighbourhood for every lifestyle, from quiet established streets to vibrant urban districts, with the city's employment, transit and culture at hand.
Toronto market, September 2026
- Median sold price
- $835,000
- Avg. days on market
- 34
- Sale-to-list
- 99.0%
1532 residential sales. Source: TRREB MLS® data via PropTx. Aggregates only.
Similar homes nearby
Other active listings in Toronto.
- 45 Chipwood Crescent, Toronto$949,888 · 3 bed · 4 bath
- 73 Spring Forest Square, Toronto$599,999 · 3 bed · 3 bath
- 29 Massie Street, Toronto$899,000 · 4 bed · 4 bath
- 5 Kimbercroft Court, Toronto$769,900 · 3 bed · 3 bath
- 98 Carolbreen Square, Toronto$1,058,999 · 3 bed · 4 bath
- 114 Loganberry Crescent, Toronto$1,148,000 · 3 bed · 3 bath