
Toronto, ON
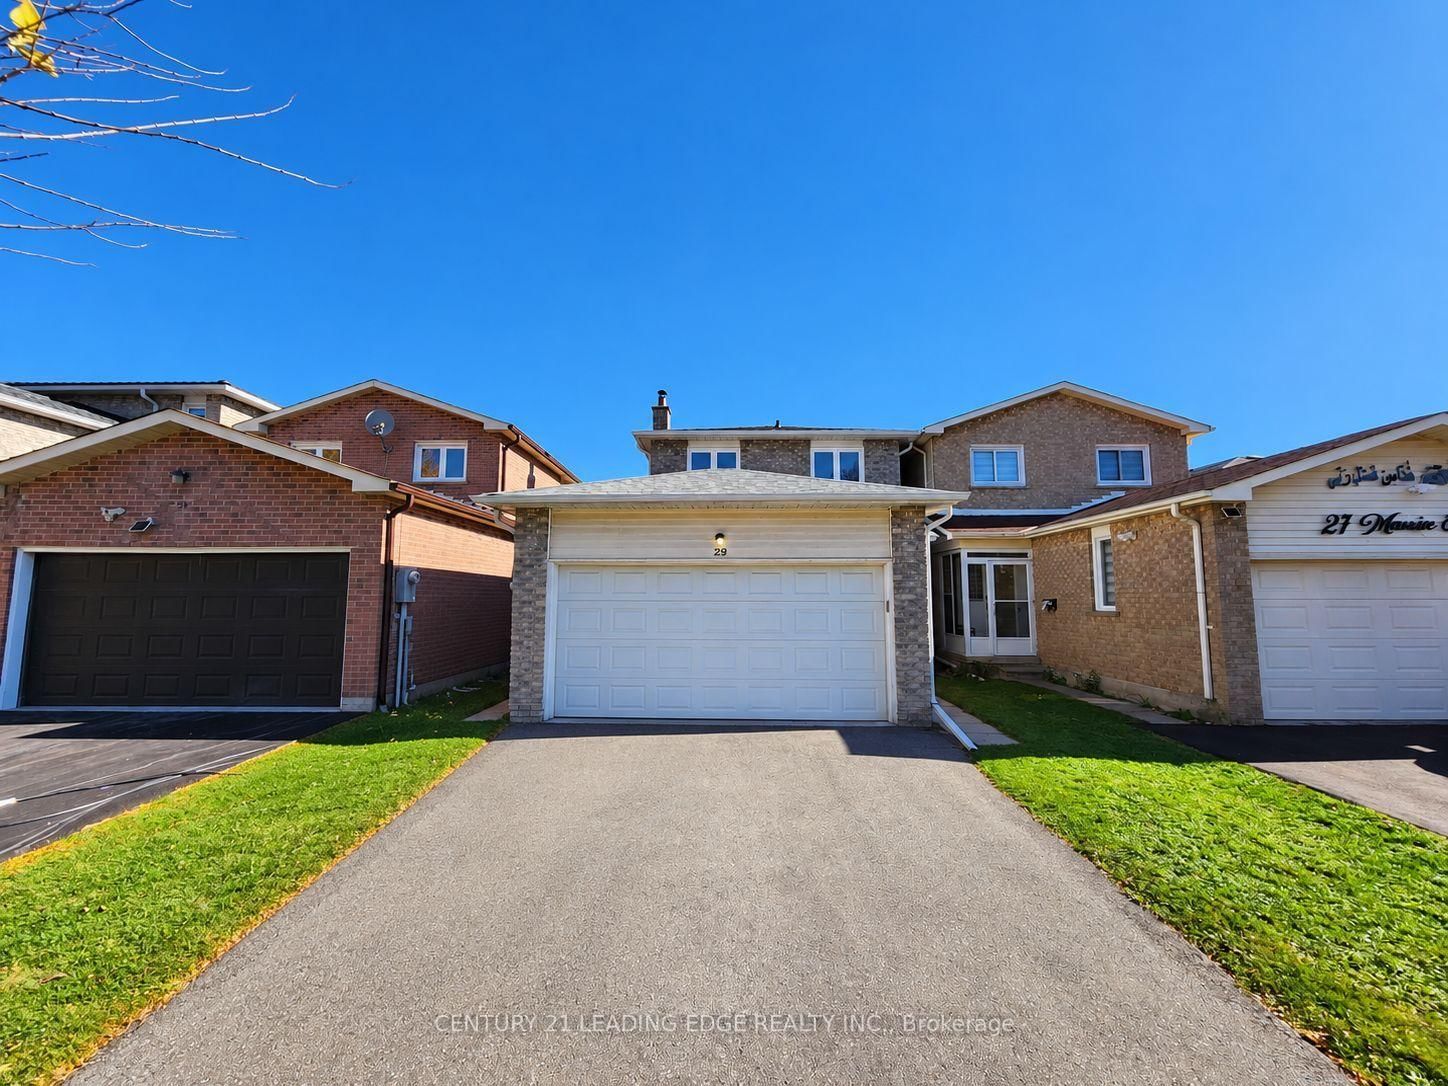
29 Massie Street
$899,000
Data last updated Oct 30, 2026, 11:30 p.m. ET. By using this site you agree to our Terms of Use.


Property facts
- Price
- $899,000
- Type
- link
- Bedrooms
- 4
- Bathrooms
- 4
- MLS®
- E14095350
- Status
- active
- Brokerage
- CENTURY 21 LEADING EDGE REALTY INC.
About this home
Beautifully Maintained Family Home In Highly Sought-After Agincourt South! This Spacious 4-Bedroom Home Features Separate Living, Dining & Family Rooms, Offering Plenty Of Space For Comfortable Family Living & Entertaining. The Generous Primary Bedroom Boasts A Private Ensuite & Large Closet. Freshly Painted Throughout With All New Light Fixtures & New Wood Flooring In The Family Room. Fully Finished Basement With An Additional Bedroom & Full Bathroom, Ideal For Extended Family, In-Law Suite Or Potential Rental Income. Enjoy A Fully Fenced, Generously Sized Backyard & Paved Side Yard. Double-Car Garage Plus A Long Driveway Accommodating 4 Additional Vehicles, Offering Parking For Up To 6 Cars! Prime Location Within Walking Distance To TTC, Schools, Parks, Supermarkets & Everyday Amenities. Minutes To Hwy 401, Scarborough Town Centre, Restaurants & Shopping Plazas. Move-In Ready! An Excellent Opportunity For First-Time Buyers & Growing Families!
Location
More details
- Property tax
- $4,788 (2026)
- Days on market
- 13
- Style
- 2-Storey
- Lot
- 27.5 × 118.75 Feet
- Parking
- 6 spaces · 2 garage · Attached
- Basement
- Finished
- Heating
- Forced Air
- Air conditioning
- Central Air
- Neighbourhood
- Agincourt South-Malvern West
- Major intersection
- Sheppard/Mccowan
Rooms
| Room | Level | Size (m) | Features |
|---|---|---|---|
| Bedroom | Basement | 4.63 × 2.87 | his and hers closets, laminate |
| Dining Room | Ground | 3.05 × 2.6 | tile floor, w/o to yard |
| Kitchen | Ground | 4.85 × 2.44 | tile floor, backsplash |
| Living Room | Ground | 5.64 × 3.01 | tile floor, combined w/dining |
| Breakfast | Ground | 1.83 × 1.71 | tile floor, w/o to yard |
| Bedroom 4 | Second | 2.98 × 2.88 | closet, broadloom, window |
| Primary Bedroom | Second | 5.61 × 3.21 | 4 pc ensuite, large closet, broadloom |
| Family Room | Ground | 4.64 × 3.21 | laminate, fireplace |
| Bedroom 3 | Second | 3.5 × 2.62 | closet, broadloom, window |
| Bedroom 2 | Second | 2.79 × 2.67 | closet, broadloom, window |
Details from PropTx (TRREB MLS®) via Repliers. Information deemed reliable but not guaranteed.