
Oakville, ON
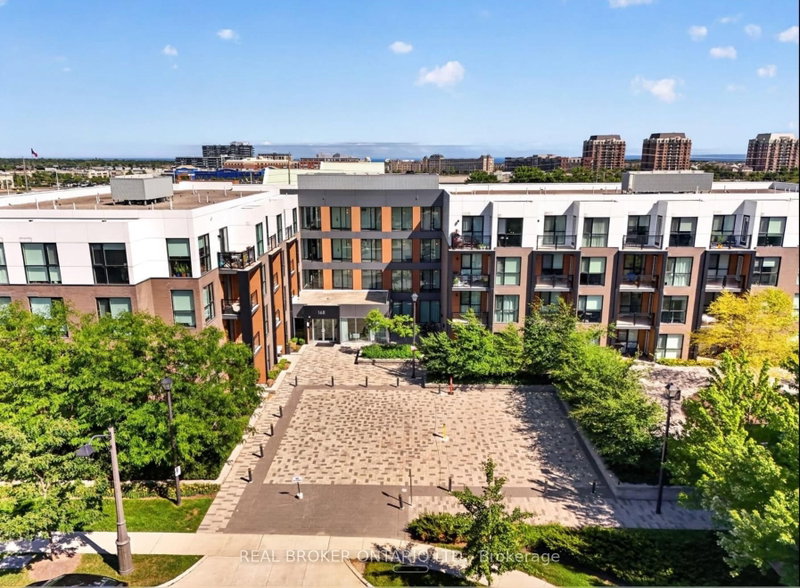
168 Sabina Drive
$749,000
Data last updated Nov 3, 2026, 6:10 p.m. ET. By using this site you agree to our Terms of Use.
Property facts
- Price
- $749,000
- Type
- condo apartment
- Bedrooms
- 3
- Bathrooms
- 3
- MLS®
- W13767378
- Status
- active
- Brokerage
- REAL BROKER ONTARIO LTD.
About this home
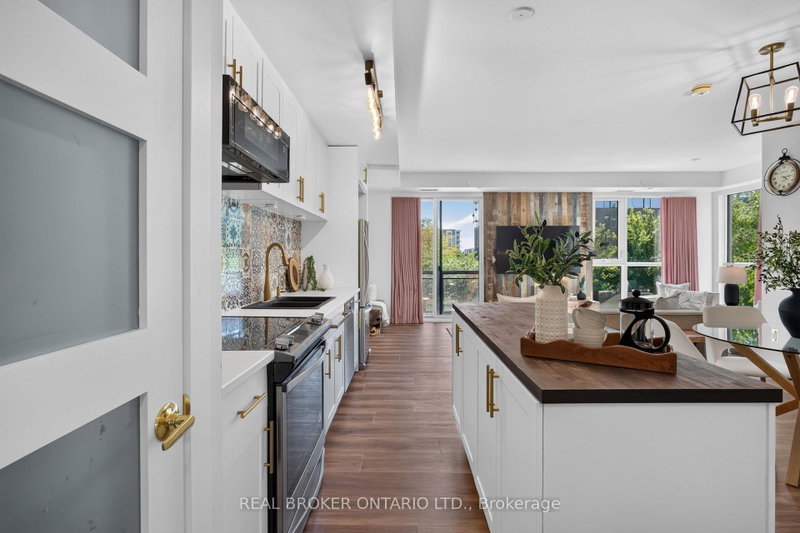
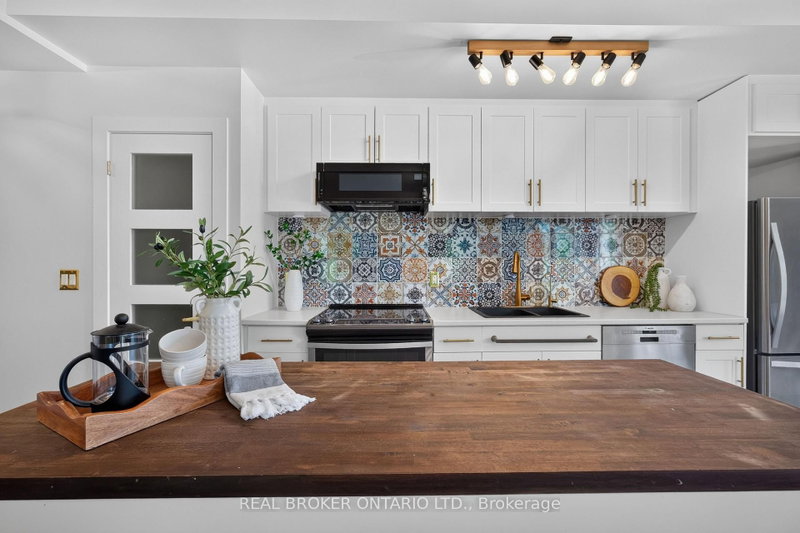
This truly exceptional 3 bedroom condo has been fully renovated with premium upgrades. The kitchen has been completely redone with custom cabinetry, high-end appliances, and an island topped with butcher block. The primary en suite includes a soaking tub, a shower cabin, and dual floating vanities. Every bathroom has been remodeled with modern fixtures, including electronic mirrors. The home features premium flooring, custom French doors with gold hardware, designer lighting, and Benjamin Moore paint throughout. Smart home features include an August smart lock, motorized blackout shades in every bedroom, and a GE Profile washer/dryer combo. The unit also comes with two side-by-side parking spaces and a large storage locker. Built-in custom storage runs throughout the home, along with accent walls, live edge wood benches, mirrored closet doors, and velvet drapes.
Location
More details
- Property tax
- $3,868 (2026)
- Days on market
- 55
- Style
- Apartment
- Parking
- 2 spaces · 2 garage · Underground
- Maintenance fee
- $917/mo
- Basement
- None
- Heating
- Forced Air
- Air conditioning
- Central Air
- Exposure
- West
- Neighbourhood
- Glenorchy
- Major intersection
- DUNDAS AND SABINA DR
Rooms
| Room | Level | Size (m) | Features |
|---|---|---|---|
| Powder Room | Main | 0.91 × 3.16 | 2 Pc Bath |
| Bedroom 3 | Main | 2.77 × 3.45 | Large Window |
| Kitchen | Main | 4.93 × 2.95 | stainless steel appl, custom backsplash, pantry |
| Bathroom | Main | 1.5 × 3.62 | 4 Pc Bath |
| Bathroom | Main | 2.51 × 2.39 | 5 pc ensuite, double sink, separate shower |
| Primary Bedroom | Main | 5.21 × 3.1 | 5 pc ensuite, double closet |
| Living Room | Main | 2.74 × 6.63 | W/O To Balcony |
| Bedroom 2 | Main | 2.69 × 3.43 | Large Window |
| Dining Room | Main | 4.5 × 2.44 | — |
Details from PropTx (TRREB MLS®) via Repliers. Information deemed reliable but not guaranteed.
About Oakville
Similar homes nearby
Other active listings in Oakville.
- 1480 Bishops Gate, Oakville$468,800 · 1 bed · 1 bath
- 2180 Marine Drive, Oakville$999,000 · 2 bed · 2 bath
- 50 Kaitting Trail, Oakville$484,900 · 2 bed · 2 bath
- 2391 Central Park Drive, Oakville$599,900 · 2 bed · 2 bath
- 345 Wheat Boom Drive, Oakville$424,900 · 1 bed · 1 bath
- 2343 Khalsa Gate, Oakville$484,000 · 1 bed · 2 bath