
Aurora, ON
161 Cranberry Lane
$2,200,000
Data last updated Nov 1, 2026, 6:50 p.m. ET. By using this site you agree to our Terms of Use.
Property facts
- Price
- $2,200,000
- Type
- Detached
- Bedrooms
- 4
- Bathrooms
- 4
- MLS®
- N13721280
- Status
- active
- Brokerage
- ROYAL LEPAGE TERREQUITY REALTY
About this home
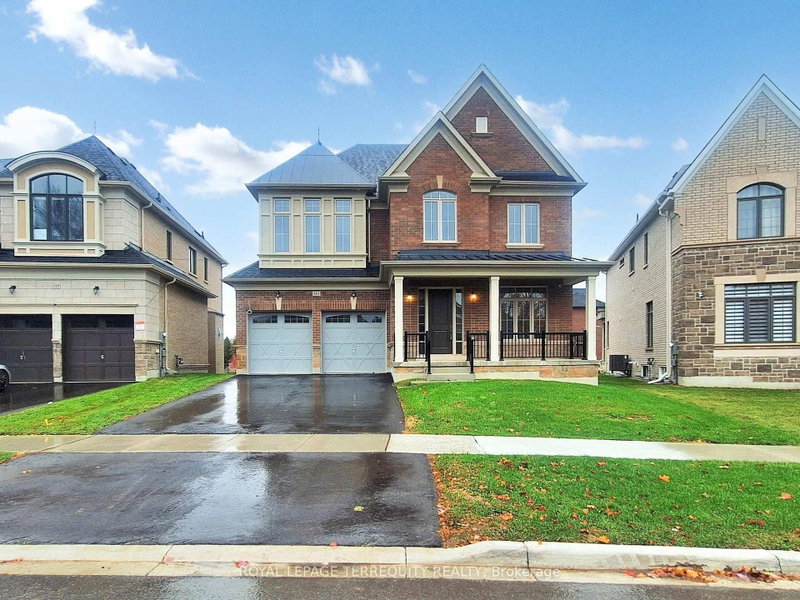
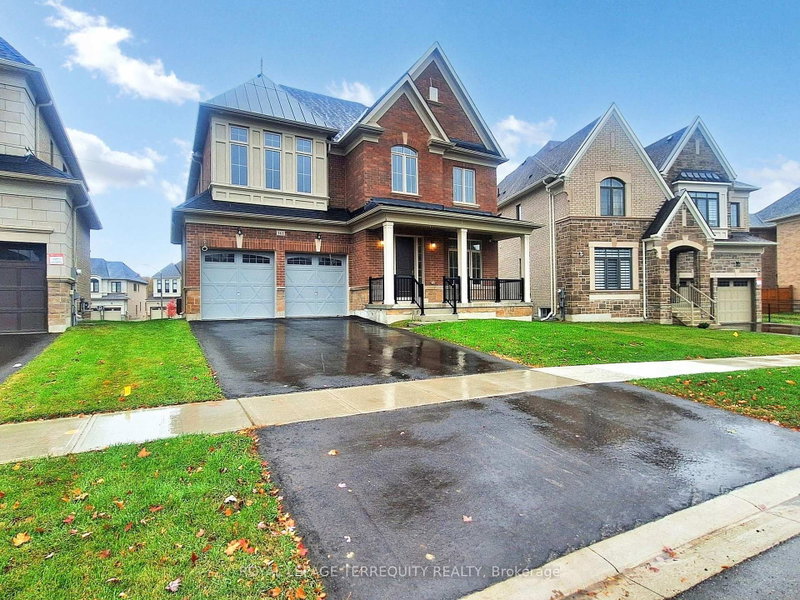
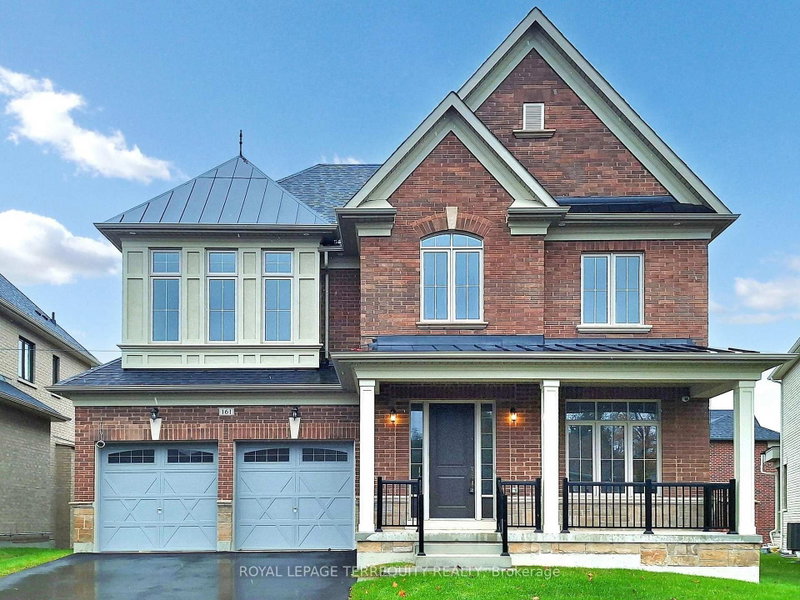
Premium Location...Luxury living in Aurora Highlands with premium finishes in one of Aurora's most coveted neighbourhoods, surrounded by scenic trails & prestigious King's Riding Golf Club.$$$ spend on premium upgrades. Light-filled layout w/soaring 10' ceilings on main floor,offering a grand feel. A formal dining room sets the stage for memorable gatherings, while upgraded hardwood on main floor and cozy carpet on 2nd floor. The chef-inspired kitchen features quartz countertops, Wolf & Sub-Zero appliances, custom cabinetry, oversized island &huge eat-in area and a servery. A Huge Deck of the Kitchen. An open-concept Great room with a gas fireplace. Versatile main floor office/library provides a quiet, sophisticated work space ideal for all kinds of professionals. Upstairs are 4 spacious bedrooms. Primary Bedroom boasts oversized sleeping space which can accommodate a living space as well, massive walk in closet,ensuite offers a separate shower and tub with 2 sinks. Separate entrance for the basement can serve as a nanny suite or in-law suite once finished to create privacy and separation. Roughed in for security cameras. Exterior Hot and cold hose bibs.
Location
More details
- Property tax
- $12,619 (2025)
- Days on market
- 67
- Style
- 2-Storey
- Year built
- 0-5
- Lot
- 47.66 × 111.88 Feet
- Parking
- 4 spaces · 2 garage · Attached
- Basement
- Walk-Up
- Heating
- Forced Air
- Air conditioning
- Central Air
- Neighbourhood
- Aurora Highlands
- Major intersection
- Bathurst & Highland Gate
Rooms
| Room | Level | Size (m) | Features |
|---|---|---|---|
| Primary Bedroom | Upper | 6.71 × 4.93 | 6 pc ensuite, walk-in closet(s) |
| Mud Room | Main | 2.21 × 3.11 | Ceramic Floor |
| Laundry | Upper | 2.47 × 2.38 | — |
| Breakfast | Main | 3.35 × 5.28 | Combined w/Kitchen |
| Bedroom 2 | Upper | 4.22 × 4.57 | 4 Pc Ensuite |
| Other | Main | 2.09 × 1.65 | bar sink, b/i fridge, granite counters |
| Kitchen | Main | 2.74 × 5.94 | b/i appliances, ceramic floor, granite counters |
| Great Room | Main | 4.88 × 4.88 | hardwood floor, fireplace, large window |
| Office | Main | 3.05 × 3.35 | hardwood floor, large closet, french doors |
| Bedroom 4 | Upper | 3.35 × 4.72 | — |
| Foyer | Main | 1.92 × 1.92 | — |
| Bedroom 3 | Upper | 3.66 × 4.06 | — |
| Dining Room | Main | 6.1 × 4 | hardwood floor, large window, breakfast bar |
Details from PropTx (TRREB MLS®) via Repliers. Information deemed reliable but not guaranteed.
About Aurora
Aurora is known for established neighbourhoods, green space and a strong sense of community within easy reach of the GTA.
Aurora market, September 2026
- Median sold price
- $947,000
- Avg. days on market
- 37
- Sale-to-list
- 97.5%
45 residential sales. Source: TRREB MLS® data via PropTx. Aggregates only.
Similar homes nearby
Other active listings in Aurora.
- 18 Hackwood Crescent, Aurora$1,499,000 · 4 bed · 3 bath
- 22 Kaleia Avenue, Aurora$1,498,000 · 4 bed · 6 bath
- 1 Trent Street, Aurora$1,350,000 · 4 bed · 3 bath
- 254 Touch Gold Crescent, Aurora$1,499,000 · 4 bed · 4 bath
- 365 Kennedy Street W, Aurora$1,838,000 · 4 bed · 4 bath
- 82 Ballymore Drive, Aurora$1,135,000 · 3 bed · 4 bath