
Markham, ON
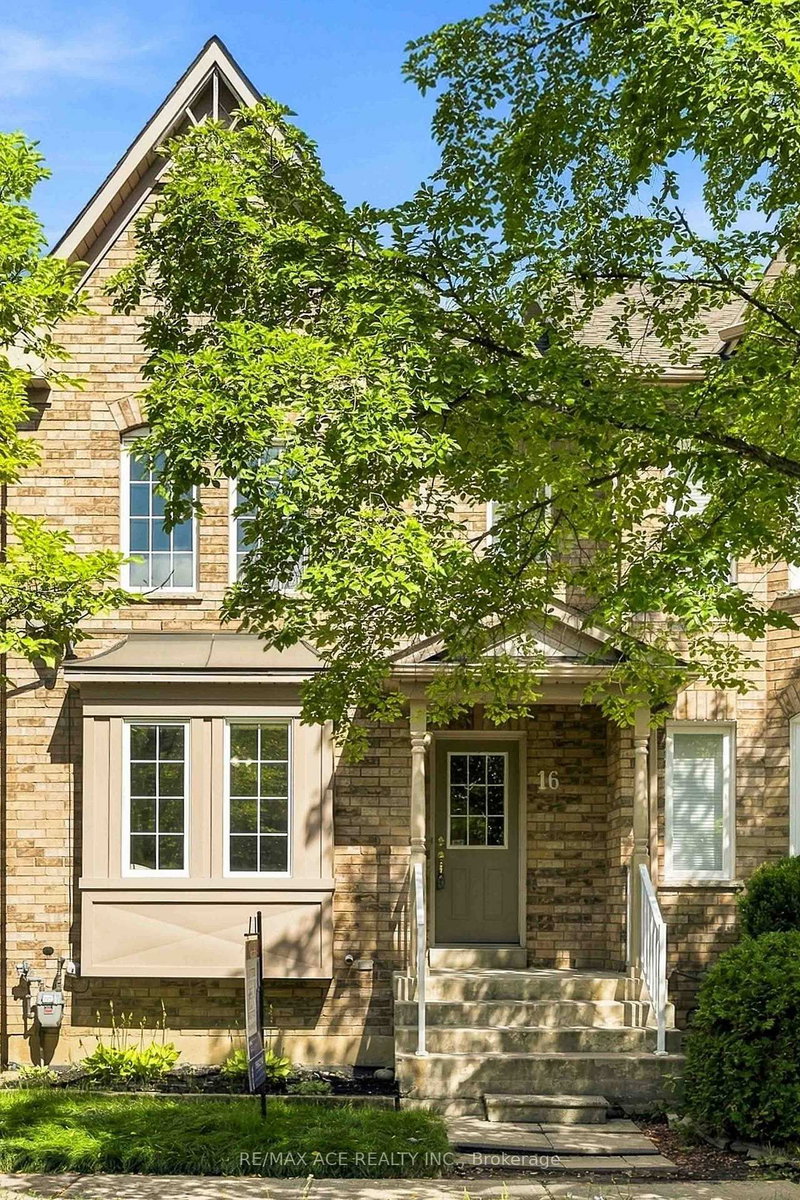
16 White's Hill Avenue
$799,999
Data last updated Nov 1, 2026, 5:10 p.m. ET. By using this site you agree to our Terms of Use.


Property facts
- Price
- $799,999
- Type
- att/row/townhouse
- Bedrooms
- 3
- Bathrooms
- 3
- MLS®
- N14101042
- Status
- active
- Brokerage
- RE/MAX ACE REALTY INC.
About this home
Welcome to this Beautifully maintained and updated freehold 3-bed townhouse in the highly desirable Cornell community of Markham. Bright and cozy, This home features a functional open-concept layout, large windows, and wood flooring throughout. The spacious kitchen includes a comfortable eat-in area, updated quartz countertop, and New stainless steel appliances(2026). All 3 bedrooms are good sized, and additionally a spacious walk-in closet in the primary bedroom. The bathrooms have been refreshed with updated countertops and light fixtures, while new Zebra blinds and window coverings were installed in 2025.The finished basement offers a generous recreation space along with an additional 4-piece bathroom, providing extra room for family time, guests, a home office, or hobbies. Step outside to the fully fenced backyard with patio deck - a wonderful space to enjoy your morning coffee, summer BBQs, or time with family and friends.Located in family-friendly Cornell, close to top-rated schools, Cornell Community Centre & Library, parks, trails, Markham Stouffville Hospital, GO Station, Hwy 7, Hwy 407, shopping, restaurants, and everyday amenities.Excellent location, great schools, no maintenance fees, and a lovingly cared home - a must see! *Top Ranking Schools(Cornell Village Ps, Fred Varley Ps, Bill Hogarth Ss)*
Location
More details
- Property tax
- $3,764 (2025)
- Days on market
- 12
- Style
- 2-Storey
- Lot
- 18.5 × 109.91 Feet
- Parking
- 2 spaces · 1 garage · Detached
- Basement
- Finished
- Heating
- Forced Air
- Air conditioning
- Central Air
- Neighbourhood
- Cornell
- Major intersection
- Ninth Line & 16th Ave
Rooms
| Room | Level | Size (m) | Features |
|---|---|---|---|
| Foyer | Main | 3.62 × 2.14 | tile floor, closet |
| Primary Bedroom | Second | 4.12 × 3.59 | laminate, ceiling fan(s), walk-in closet(s) |
| Dining Room | Main | 5.92 × 3.24 | laminate, ceiling fan(s), combined w/living |
| Kitchen | Main | 4.55 × 3.15 | tile floor, stainless steel appl, eat-in kitchen |
| Bedroom 3 | Second | 3.34 × 2.69 | laminate, large closet, large window |
| Laundry | Basement | — | B/I Shelves |
| Recreation | Basement | 8.75 × 4.2 | pot lights, laminate, window |
| Living Room | Main | 5.92 × 3.24 | laminate, large window, combined w/dining |
| Bedroom 2 | Second | 4.07 × 2.57 | laminate, large closet, large window |
Details from PropTx (TRREB MLS®) via Repliers. Information deemed reliable but not guaranteed.
About Markham
Markham is a city in York Region. Its Official Plan identifies areas including Markham Village, Unionville, Thornhill, Cornell and Milliken.
Markham market, September 2026
- Median sold price
- $1,050,000
- Avg. days on market
- 34
- Sale-to-list
- 99.4%
207 residential sales. Source: TRREB MLS® data via PropTx. Aggregates only.
Similar homes nearby
Other active listings in Markham.
- 2433 Bur Oak Avenue, Markham$718,000 · 2 bed · 3 bath
- 18 Gardeners Lane, Markham$1,088,000 · 3 bed · 3 bath
- 64 Pillar Rock Crescent, Markham$959,000 · 4 bed · 4 bath
- 180 Trail Ridge Lane, Markham$1,078,000 · 3 bed · 4 bath
- 17 Etherington Way, Markham$999,000 · 3 bed · 4 bath
- 88 William Shearn Crescent, Markham$799,000 · 2 bed · 3 bath