
Brampton, ON
16 Grendon Crescent
$1,499,900
Data last updated Nov 5, 2026, 9:10 p.m. ET. By using this site you agree to our Terms of Use.
Property facts
- Price
- $1,499,900
- Type
- Detached
- Bedrooms
- 4
- Bathrooms
- 6
- MLS®
- W13749776
- Status
- active
- Brokerage
- CENTURY 21 GREEN REALTY INC.
About this home
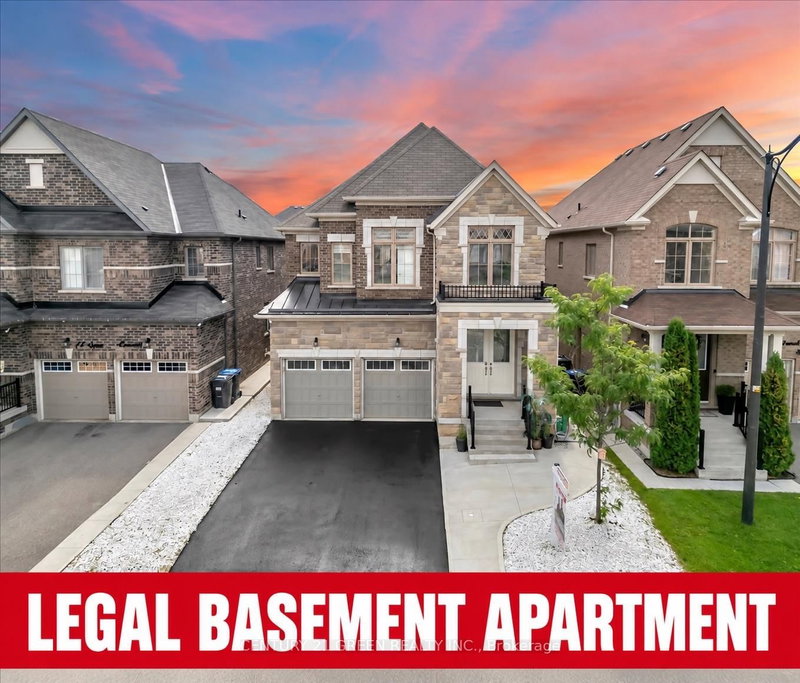
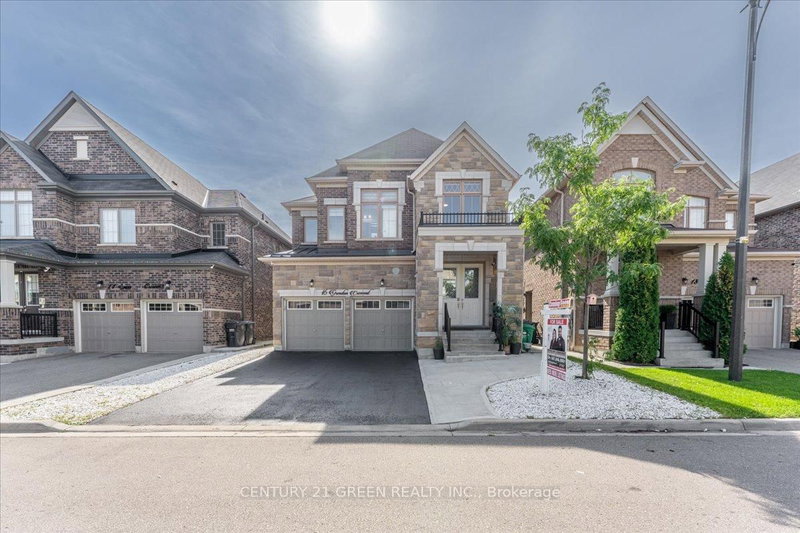
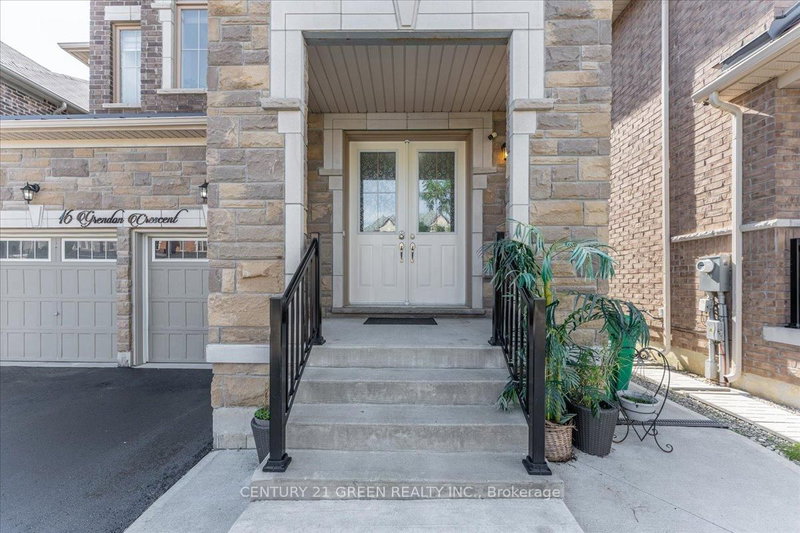
Welcome to this gorgeous detached 4+3 bedroom home in Brampton's highly sought-after Credit Valley community. Offering approximately 2,826 sq. ft. above grade and 6 washrooms in total, this freshly painted home features separate living and dining rooms, a spacious family room with fireplace and pot lights throughout. The upgraded kitchen offers additional cabinetry and a family-sized breakfast area.The main floor is enhanced with elegant wainscoting, adding a stylish and upscale touch. A fantastic opportunity to own a spacious, carpet-free family home with a legal 3-bedroom basement apartment and excellent income potential in one of Brampton's most desirable communities! Upstairs features a spacious primary bedroom with a 5-piece ensuite, two bedrooms connected by a Jack-and-Jill bathroom, and a fourth bedroom with its own 3-piece ensuite. The legal basement apartment includes 3 bedrooms, 2 upgraded washrooms, separate entrances and separate laundry. Conveniently located close to McClure Public School, David Suzuki Secondary School, Triveni Mandir, parks, shopping, public transit, and everyday amenities. Excellent access to major intersections and commuter routes.. Perfect for families, multi-generational living, or buyers looking for additional rental income. A great home in a prime Brampton location-don't miss this opportunity!
Location
More details
- Property tax
- $9,740 (2026)
- Days on market
- 62
- Style
- 2-Storey
- Year built
- 6-15
- Lot
- 38.11 × 100.23 Feet
- Parking
- 6 spaces · 2 garage · Attached
- Basement
- Apartment, Separate Entrance
- Heating
- Forced Air
- Air conditioning
- Central Air
- Neighbourhood
- Credit Valley
- Major intersection
- Chinguacousy Rd & Valleyway Drive
Rooms
| Room | Level | Size (m) | Features |
|---|---|---|---|
| Living Room | Basement | 3.96 × 3.96 | combined w/dining, combined w/kitchen, large window |
| Bedroom 3 | Second | — | laminate, large closet |
| Primary Bedroom | Second | 4.27 × 5.18 | 5 pc ensuite, walk-in closet(s), laminate |
| Bedroom 4 | Second | — | 3 pc ensuite, large closet, overlooks frontyard |
| Bedroom | Basement | 3.35 × 4.17 | large closet, large window, laminate |
| Family Room | Main | 3.96 × 4.88 | hardwood floor, large window, pot lights |
| Kitchen | Basement | 3.84 × 3.48 | combined w/dining, ceramic floor, stainless steel sink |
| Living Room | Main | 3.35 × 4.57 | hardwood floor, pot lights, fireplace |
| Breakfast | Main | 4.27 × 3.66 | overlooks backyard, combined w/kitchen, ceramic floor |
| Kitchen | Main | 3.96 × 3.96 | centre island, overlooks living, ceramic floor |
| Bedroom 2 | Second | 3.66 × 3.05 | laminate, large window |
| Dining Room | Main | 3.05 × 3.96 | hardwood floor, large window, pot lights |
| Bedroom | Basement | 3.35 × 3.14 | laminate, above grade window |
| Bedroom | Basement | 2.5 × 4.18 | 3 pc ensuite, laminate, large closet |
Details from PropTx (TRREB MLS®) via Repliers. Information deemed reliable but not guaranteed.
About Brampton
Similar homes nearby
Other active listings in Brampton.
- 14 Madrid Crescent, Brampton$1,099,999 · 5 bed · 4 bath
- 7 Penbridge Circle, Brampton$849,900 · 3 bed · 3 bath
- 17 Elsmere Road, Brampton$1,149,999 · 4 bed · 4 bath
- 5 Billancourt Crescent, Brampton$1,199,000 · 4 bed · 4 bath
- 90 Miracle Trail, Brampton$1,299,000 · 6 bed · 5 bath
- 16 Canary Close, Brampton$1,579,000 · 4 bed · 5 bath