
Toronto, ON
16 Eastwood Avenue
$1,395,000
Data last updated Nov 2, 2026, 5:10 a.m. ET. By using this site you agree to our Terms of Use.
Property facts
- Price
- $1,395,000
- Type
- Detached
- Bedrooms
- 4
- Bathrooms
- 4
- MLS®
- E13757254
- Status
- active
- Brokerage
- RE/MAX PRIME PROPERTIES - UNIQUE GROUP
About this home
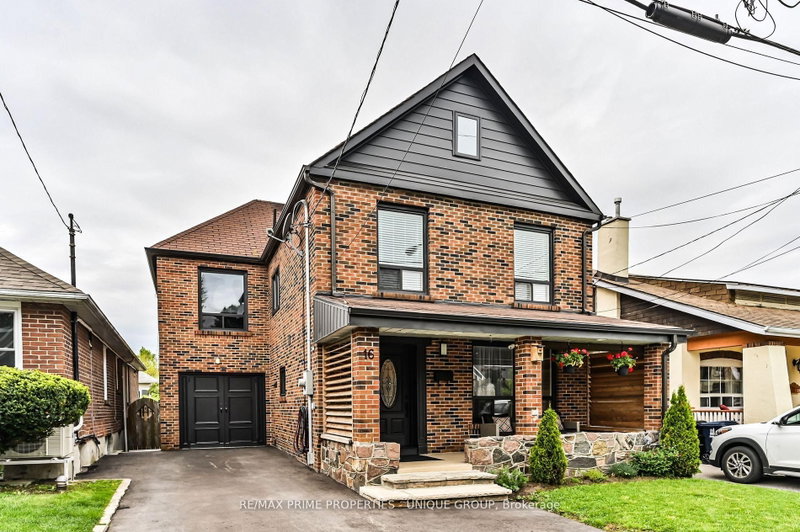
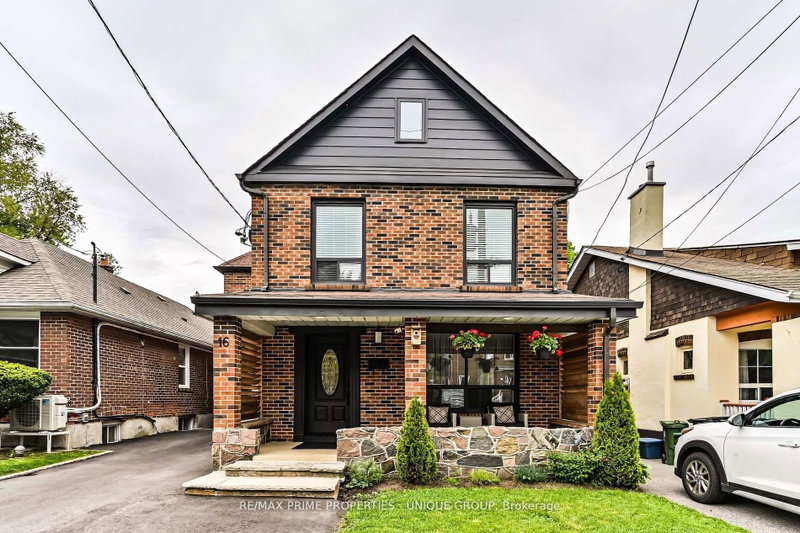
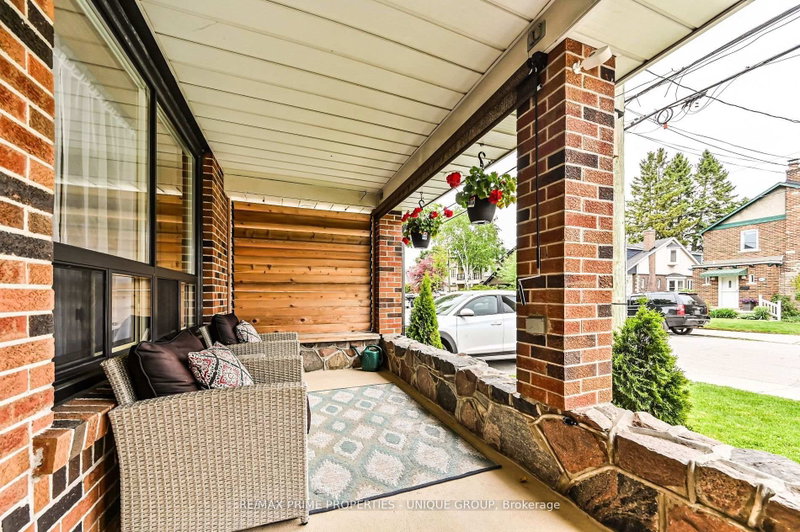
BIRCHCLIFFE VILLAGE * Seldom available 2 storey/ 4 Bedroom/ In Law Lower Level One Bedroom Suite/ Fully Enclosed Outside Patio * Walking Distance to Schools, Community Centre, New Hockey Arena, and Beaches * Nearby Two TTC Bus Lines/ Warden Subway Station * Close Proximity to Scarborough Bluffs and Rosetta McClain Gardens * House Has Been Exceptionally Maintained and Recently Updated * Existing Garage Has Been Converted Into The Fourth Bedroom/ Can Be Easily Converted Back * Enjoyable Front Porch Sitting Area Overlooking Nicely Landscaped Front Yard/ New Asphalt Private Drive * Exceptional Enclosed Outside Back Extension/ Second Family Room * Backyard Features Quiet Gazebo Sitting Area * Potential Special Feature is Extension to the Open Attic Area (Stairs in Existence) * Roof has been reshingled (June 2026) * House Has Been Loved with the Same Family for Over 50 Years *
Location
More details
- Property tax
- $4,683 (2025)
- Days on market
- 56
- Style
- 2-Storey
- Lot
- 35 × 94 Feet
- Parking
- 3 spaces · None
- Basement
- Apartment
- Heating
- Forced Air
- Air conditioning
- Central Air
- Neighbourhood
- Birchcliffe-Cliffside
- Major intersection
- Warden Ave/ Kingston Rd
Rooms
| Room | Level | Size (m) | Features |
|---|---|---|---|
| Bedroom 2 | Second | 4.75 × 3 | hardwood floor, window, closet |
| Kitchen | Main | 4.2 × 4.18 | hardwood floor, combined w/dining, sliding doors |
| Bedroom 4 | Main | 5.6 × 2.83 | laminate, double closet, combined w/office |
| Bathroom | Second | 2.62 × 2.44 | tile floor, soaking tub, linen closet |
| Common Room | Ground | 6.07 × 4.28 | concrete floor, ceiling fan(s), overlooks backyard |
| Dining Room | Main | 4.2 × 4.18 | hardwood floor, combined w/kitchen, sliding doors |
| Bathroom | Lower | 2.55 × 2.35 | tile floor, separate shower, b/i vanity |
| Living Room | Main | 3.35 × 2.75 | hardwood floor, overlooks frontyard, crown moulding |
| Bedroom 3 | Second | 3.3 × 3.1 | hardwood floor, window, combined w/laundry |
| Bedroom 5 | Lower | 3.05 × 2.6 | laminate, window, closet |
| Family Room | Main | 4.07 × 5 | hardwood floor, window, b/i shelves |
| Living Room | Lower | 5.4 × 2.57 | laminate, window, open concept |
| Foyer | Main | 1.7 × 1.7 | tile floor, closet, crown moulding |
| Kitchen | Lower | 3.01 × 2.6 | laminate, window, centre island |
| Bathroom | Second | 3.5 × 3.06 | tile floor, whirlpool, separate shower |
| Powder Room | Main | 0.86 × 1.9 | tile floor, custom counter, ceiling fan(s) |
| Primary Bedroom | Second | 5.2 × 4.63 | hardwood floor, closet, ensuite bath |
| Dining Room | Lower | 2.6 × 2.4 | laminate, window, pot lights |
Details from PropTx (TRREB MLS®) via Repliers. Information deemed reliable but not guaranteed.
About Toronto
Toronto offers a neighbourhood for every lifestyle, from quiet established streets to vibrant urban districts, with the city's employment, transit and culture at hand.
Toronto market, September 2026
- Median sold price
- $835,000
- Avg. days on market
- 34
- Sale-to-list
- 99.0%
1532 residential sales. Source: TRREB MLS® data via PropTx. Aggregates only.
Similar homes nearby
Other active listings in Toronto.
- 22 Todd Road, Toronto$1,998,800 · 4 bed · 5 bath
- 49 Bowerbank Drive, Toronto$998,880 · 4 bed · 4 bath
- 328 Port Royal Trail, Toronto$1,088,000 · 4 bed · 6 bath
- 99 Park Home Avenue, Toronto$1,399,000 · 3 bed · 1 bath
- 38 Pickering Street, Toronto$1,799,000 · 4 bed · 4 bath
- 32 Ashmount Crescent, Toronto$1,588,000 · 4 bed · 4 bath