
Toronto, ON
16 Dallimore Circle
$499,000
Data last updated Nov 1, 2026, 6:10 p.m. ET. By using this site you agree to our Terms of Use.
Property facts
- Price
- $499,000
- Type
- condo apartment
- Bedrooms
- 2
- Bathrooms
- 1
- MLS®
- C13644132
- Status
- active
- Brokerage
- ROYAL LEPAGE SIGNATURE REALTY
About this home
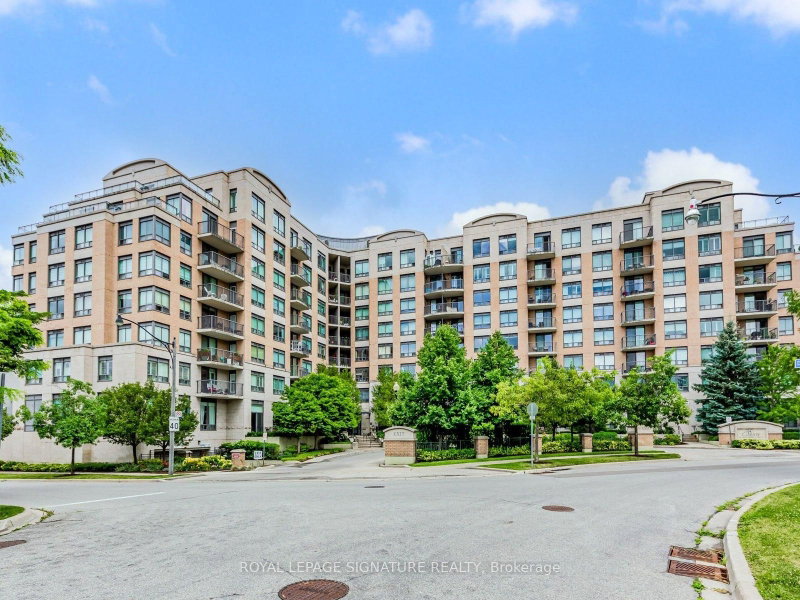
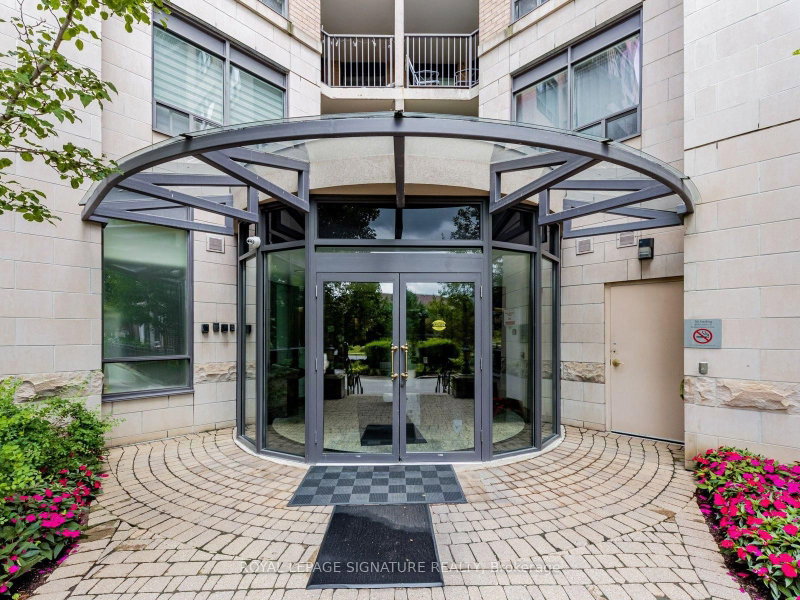
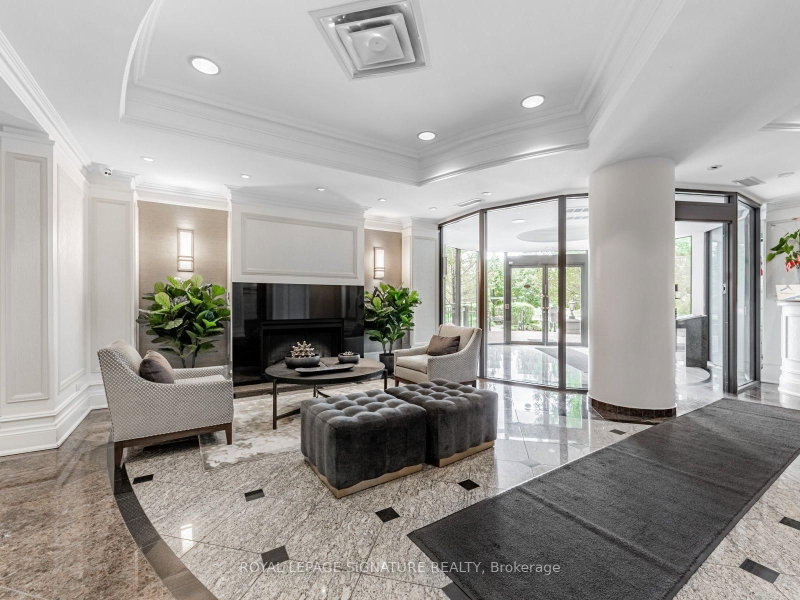
Renovated 2-Bedroom Suite at The Savoy at Camelot! Welcome to this beautifully renovated 2-bedroom suite in the highly sought-after Savoy at Camelot. Featuring new flooring, stylish light fixtures, updated hardware, and freshly painted throughout, this move-in ready home offers modern comfort and effortless living. This open concept kitchen boasts plenty of prep space and a granite breakfast bar overlooking the spacious living and dining area, perfect for everyday living and entertaining. Walk out to your private balcony and enjoy peaceful, treed views. The sun-filled primary bedroom features a full wall of mirrored closets, while the versatile second bedroom is ideal as a guest room, home office, nursery, or whatever best suits your lifestyle. The Savoy at Camelot is a beautifully maintained building backing onto the ravine, offering exceptional amenities including an elegant party and games room, exercise facility, sauna, and guest suite for visiting family and friends. Enjoy an unbeatable location just steps to Moccasin Trail, the Don Mills Trail system, parks, top-rated schools, the Shops at Don Mills, and convenient transit, with easy access to the DVP. This is a wonderful opportunity to own a beautifully updated suite in one of Don Mills' most desirable communities. You won't be disappointed!
Location
More details
- Property tax
- $2,096 (2025)
- Days on market
- 88
- Style
- Apartment
- Parking
- 1 spaces · 1 garage · Underground
- Maintenance fee
- $726/mo
- Basement
- None
- Heating
- Forced Air
- Air conditioning
- Central Air
- Exposure
- South West
- Neighbourhood
- Banbury-Don Mills
- Major intersection
- Don Mills Rd & Green Belt Dr
Rooms
| Room | Level | Size (m) | Features |
|---|---|---|---|
| Dining Room | Flat | 5.49 × 3.07 | laminate, combined w/living, w/o to balcony |
| Primary Bedroom | Flat | 2.79 × 3.66 | laminate, large closet, w/o to balcony |
| Bedroom 2 | Flat | 2.57 × 2.13 | — |
| Kitchen | Flat | 2.77 × 2.49 | ceramic floor, open concept, breakfast bar |
| Living Room | Flat | 5.49 × 3.07 | laminate, combined w/dining, w/o to balcony |
Details from PropTx (TRREB MLS®) via Repliers. Information deemed reliable but not guaranteed.
About Toronto
Toronto offers a neighbourhood for every lifestyle, from quiet established streets to vibrant urban districts, with the city's employment, transit and culture at hand.
Toronto market, September 2026
- Median sold price
- $835,000
- Avg. days on market
- 34
- Sale-to-list
- 99.0%
1532 residential sales. Source: TRREB MLS® data via PropTx. Aggregates only.
Similar homes nearby
Other active listings in Toronto.
- 5 Massey Square, Toronto$399,000 · 2 bed · 1 bath
- 10 Edgecliffe Golfway, Toronto$524,999 · 3 bed · 2 bath
- 8 Lee Centre Drive, Toronto$410,000 · 2 bed · 2 bath
- 452 Scarborough Golf Club Road, Toronto$464,000 · 2 bed · 2 bath
- 19 Barberry Place, Toronto$399,999 · 1 bed · 1 bath
- 9 Valhalla Inn Road, Toronto$519,000 · 2 bed · 1 bath