
Toronto, ON
156 Sussex Mews
$3,995,000
Data last updated Nov 2, 2026, 3:50 a.m. ET. By using this site you agree to our Terms of Use.


Property facts
- Price
- $3,995,000
- Type
- triplex
- Bedrooms
- 5
- Bathrooms
- 3
- MLS®
- C13122060
- Status
- active
- Brokerage
- CHESTNUT PARK REAL ESTATE LIMITED
About this home
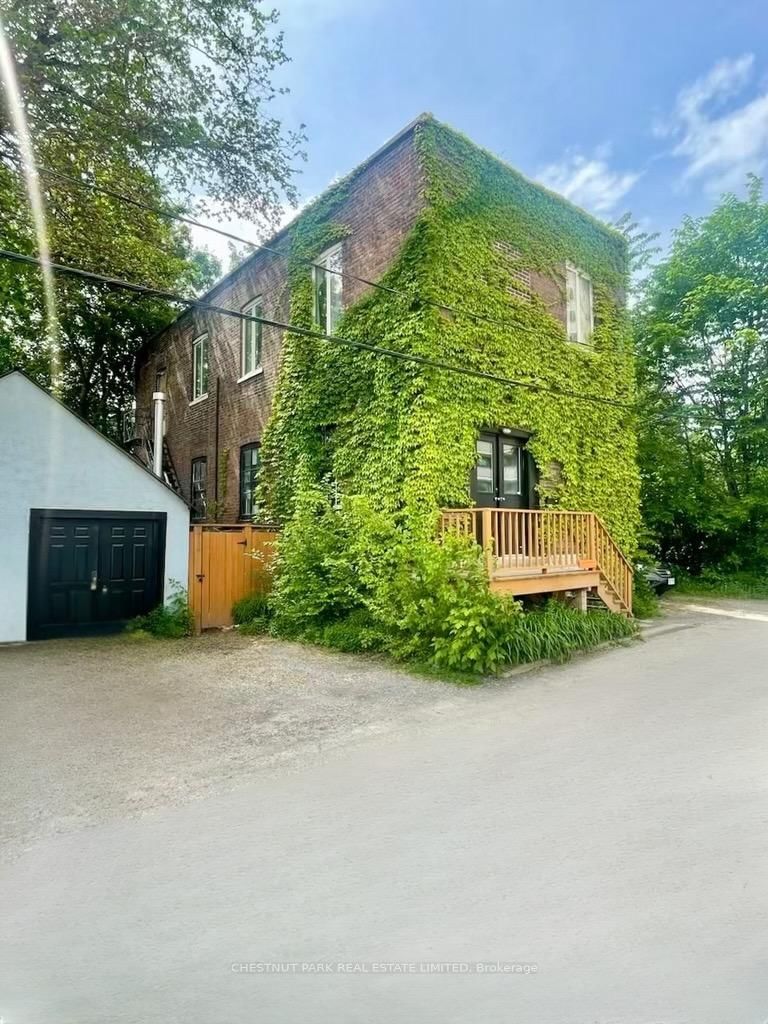
Nestled amongst the splendid Victorian homes of Harbord Village, tucked away on the west side of Sussex Mews, stands this Bohemian oasis. Once an industrial building from bygone era of early 1900s Toronto, this 2 storey brick edifice is now home to 3 private residences and is situated on a spectacular lot. Perfect for the empty nester, the up and comer, or the visionary developer who wants to create a laneway style, one of a kind chic, urban pied-a-terre or a collection of townhomes, 156 Sussex Mews represents a truly unique real estate investment or redevelopment opportunity in one of the most culturally diverse and vibrant areas in central Toronto. The Main Floor suite features 2 bedrooms, 1 bath, and is an airy, loft-like slice of Soho in Toronto with 10 ft + ceilings. Charming upper-level owners' suite features 2 bedrooms, 1 bath, and is a cozy space with a walkout to a private garden. Garden level suite features 1 bedroom and 1 bathroom with a working wood burning fireplace and a private walkout to a patio lounge space. The property also includes a separate stucco structure, as per the survey, previously used as an artist studio with access to the side yard.
Location
More details
- Property tax
- $17,050 (2026)
- Days on market
- 174
- Style
- 2-Storey
- Year built
- 100+
- Lot
- 71 × 63 Feet
- Parking
- 5 spaces · None
- Basement
- Apartment, Finished with Walk-Out
- Heating
- Baseboard
- Air conditioning
- None
- Neighbourhood
- University
- Major intersection
- Harbord St and Spadina Ave.
Rooms
| Room | Level | Size (m) | Features |
|---|---|---|---|
| Living Room | Second | 4.9 × 5.51 | wood, open concept, combined w/dining |
| Primary Bedroom | Lower | 3.05 × 4.27 | laminate, closet |
| Kitchen | Main | 7.02 × 2.44 | wood, open concept, north view |
| Living Room | Main | 4.33 × 7.93 | wood, open concept, combined w/dining |
| Office | Second | 4 × 3.35 | wood, closet |
| Primary Bedroom | Main | 2.76 × 3.38 | wood, south view |
| Living Room | Lower | 5.5 × 5.18 | laminate, fireplace, walk-out |
| Kitchen | Lower | 3.98 × 3.05 | backsplash, combined w/dining, irregular room |
| Bedroom 2 | Second | 3.38 × 2.75 | wood, closet, walk-out |
| Bedroom 2 | Main | 2.01 × 3.07 | wood, west view |
| Primary Bedroom | Second | 3.39 × 3.37 | wood, closet, south view |
| Foyer | Main | 1.24 × 2.44 | wood, closet, east view |
| Kitchen | Second | 3.37 × 1.86 | wood, open concept, north view |
Details from PropTx (TRREB MLS®) via Repliers. Information deemed reliable but not guaranteed.
About Toronto
Toronto offers a neighbourhood for every lifestyle, from quiet established streets to vibrant urban districts, with the city's employment, transit and culture at hand.
Toronto market, September 2026
- Median sold price
- $835,000
- Avg. days on market
- 34
- Sale-to-list
- 99.0%
1532 residential sales. Source: TRREB MLS® data via PropTx. Aggregates only.
Similar homes nearby
Other active listings in Toronto.
- 434 Victoria Park Avenue, Toronto$1,550,000 · 5 bed · 4 bath
- 154 Walmer Road, Toronto$2,999,900 · 4 bed · 4 bath
- 505 Parkside Drive, Toronto$1,895,000 · 5 bed · 4 bath
- 11 Poplar Plains Crescent, Toronto$2,800,000 · 5 bed · 3 bath
- 48 Wallace Avenue, Toronto$1,999,999 · 4 bed · 3 bath
- 58 Forty-First Street, Toronto$1,299,900 · 6 bed · 3 bath