
Toronto, ON
1555 Finch Avenue E
$849,900
Data last updated Nov 1, 2026, 5:30 p.m. ET. By using this site you agree to our Terms of Use.
Property facts
- Price
- $849,900
- Type
- condo apartment
- Bedrooms
- 2
- Bathrooms
- 3
- MLS®
- C13769208
- Status
- active
- Brokerage
- RIGHT AT HOME REALTY
About this home
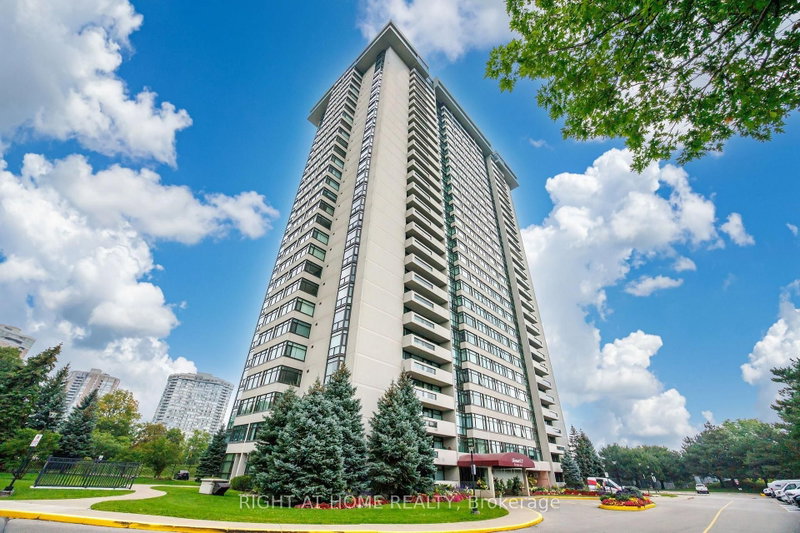
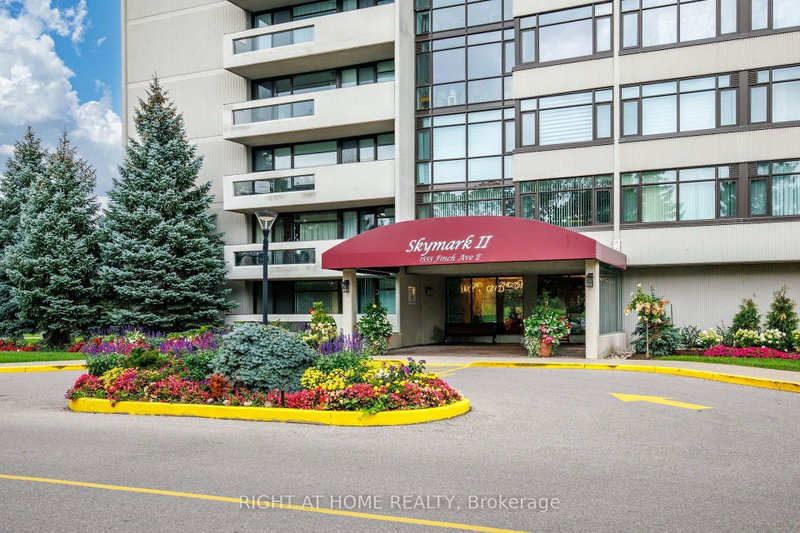
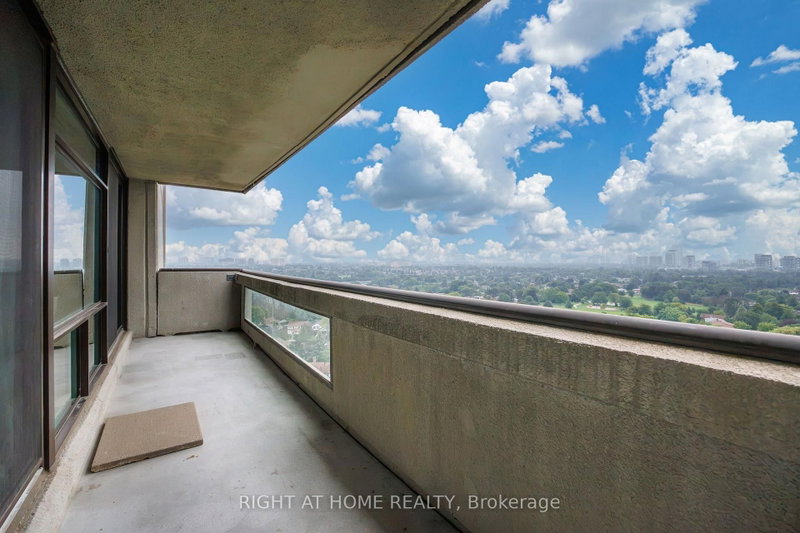
Welcome to Skymark II by Tridel! This southeast corner suite offers nearly 1,600 sq. ft. of bright, well-designed living space with a desirable split-bedroom layout for maximum privacy. Featuring a spacious living room, separate dining room, and a sun-filled family room surrounded by windows, this home is ideal for both everyday living and entertaining.The south-facing balcony is accessible from both the living room and the second bedroom. New floor-to-ceiling windows offer magnificent views and fill the home with natural light. This exceptional suite features 2 spacious bedrooms, 2 full bathrooms, and 1 half bathroom. A convenient powder room, an ensuite locker for additional storage, and one parking space complete this exceptional offering.Residents enjoy resort-style amenities, including indoor and outdoor pools, a fitness centre, squash and tennis courts, a golf simulator, billiards, a library, party and recreation rooms, and more. Maintenance fees include all utilities (HEAT, HYDRO, WATER, PARKING, INTERNET, TELEPHONE, CABLE TV.) Tucked away in a beautifully maintained and secluded complex at Finch & Don Mills, you're just minutes from transit, shopping, grocery stores, restaurants, and entertainment.Exceptional space, outstanding amenities, and incredible value-priced to sell. Don't miss this opportunity!
Location
More details
- Property tax
- $3,085 (2026)
- Days on market
- 53
- Style
- Apartment
- Year built
- 31-50
- Parking
- 1 spaces · 1 garage · Underground
- Maintenance fee
- $1,612/mo
- Basement
- None
- Heating
- Forced Air
- Air conditioning
- Central Air
- Exposure
- South East
- Neighbourhood
- Don Valley Village
- Major intersection
- Don Mills/Finch Ave
Rooms
| Room | Level | Size (m) | Features |
|---|---|---|---|
| Living Room | Flat | 3.81 × 5.74 | — |
| Locker | Flat | 1.68 × 1.83 | — |
| Kitchen | Flat | 4.62 × 2.59 | — |
| Bedroom 2 | Flat | 3.07 × 4.37 | — |
| Family Room | Flat | 5.87 × 7.82 | — |
| Bedroom | Flat | 5.87 × 4.09 | — |
| Dining Room | Flat | 3.4 × 3.66 | — |
Details from PropTx (TRREB MLS®) via Repliers. Information deemed reliable but not guaranteed.
About Toronto
Toronto offers a neighbourhood for every lifestyle, from quiet established streets to vibrant urban districts, with the city's employment, transit and culture at hand.
Toronto market, September 2026
- Median sold price
- $835,000
- Avg. days on market
- 34
- Sale-to-list
- 99.0%
1532 residential sales. Source: TRREB MLS® data via PropTx. Aggregates only.
Similar homes nearby
Other active listings in Toronto.
- 9 Valhalla Inn Road, Toronto$519,000 · 2 bed · 1 bath
- 19 Barberry Place, Toronto$399,999 · 1 bed · 1 bath
- 33 Shore Breeze Drive, Toronto$649,000 · 2 bed · 2 bath
- 197 Yonge Street, Toronto$638,000 · 1 bed · 1 bath
- 8 Lee Centre Drive, Toronto$410,000 · 2 bed · 2 bath
- 50 Charles Street, Toronto$390,000 · 1 bath