
Toronto, ON
154 Charlton Boulevard
$1,999,000
Data last updated Nov 2, 2026, 2:31 a.m. ET. By using this site you agree to our Terms of Use.


Property facts
- Price
- $1,999,000
- Type
- Detached
- Bedrooms
- 5
- Bathrooms
- 5
- MLS®
- C13681378
- Status
- active
- Brokerage
- RIGHT AT HOME REALTY
About this home
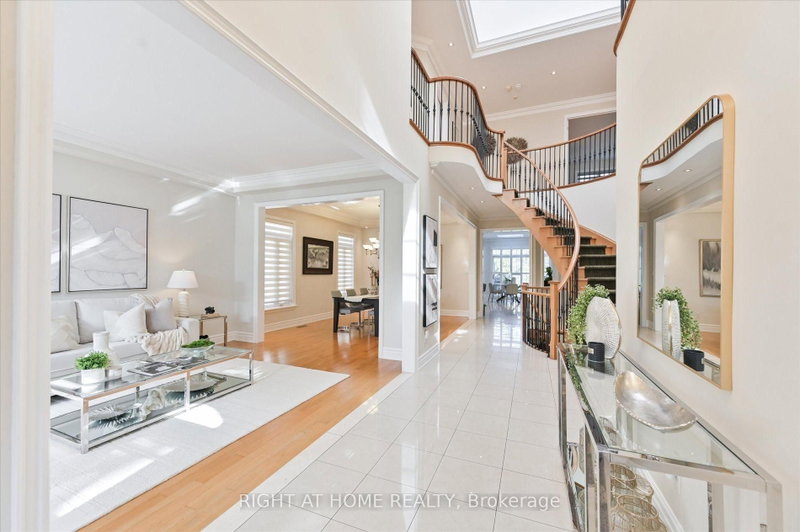
Discover a rare urban retreat where sunlight fills every corner and possibilities extend far beyond the back fence. Set on an extraordinary 50 x 191 ft lot-a true standout in North York-this airy, open-concept executive home offers elegance, space, and endless potential to create your dream backyard oasis. This stunning 6-bedroom, 5-bath residence, just minutes from Yonge & Finch, offers nearly 5,000 sq. ft. of finished living space, including a walk-out basement. Ideal for multi-generational living, rental income, or extended family, it seamlessly blends practicality with timeless design. A stately stone, stucco, and plaster facade opens to a dramatic foyer with soaring 19-ft ceilings, pot lights, and elegant mouldings. The formal living and dining rooms, with oversized windows, are perfect for entertaining, while the cozy family room with gas fireplace and built-ins provides a warm everyday retreat. A main-floor library with wainscoting and custom cabinetry adds charm and function. The chef-inspired kitchen features a skylight, centre island, stainless steel appliances, and gas range-perfect for family meals and hosting guests. Upstairs, five sun-filled bedrooms enjoy southern exposure and an additional skylight. The primary suite offers his-and-hers walk-in closets and a spa-like ensuite. The finished walk-out basement includes a bedroom, full bath, and a spacious recreation room, pre-wired for surround sound-ideal for in-laws, teens, or a nanny suite. Step outside to your massive, sun-drenched 191-ft deep backyard-a rare, private canvas for a pool, cabana, garden, or luxury outdoor retreat. With parking for four, a double garage, a quiet street setting, and close proximity to top schools, parks, and transit, this exceptional home delivers space, flexibility, and lifestyle-an uncommon opportunity in North York.
Location
More details
- Property tax
- $13,166 (2025)
- Days on market
- 78
- Style
- 2-Storey
- Lot
- 50 × 191.04 Feet
- Parking
- 4 spaces · 2 garage · Attached
- Basement
- Finished
- Heating
- Forced Air
- Air conditioning
- Other
- Neighbourhood
- Newtonbrook West
- Major intersection
- N. Finch Av/ W. Yonge St.
Rooms
| Room | Level | Size (m) | Features |
|---|---|---|---|
| Primary Bedroom | Second | 18.24 × 16.7 | hardwood floor, b/i shelves, 6 pc ensuite |
| Bedroom 3 | Second | 10.73 × 14.17 | hardwood floor, closet |
| Breakfast | Main | 19.88 × 10.01 | family size kitchen, b/i desk, w/o to yard |
| Bedroom 4 | Second | 10.5 × 11.94 | hardwood floor, closet |
| Laundry | Main | 6.99 × 6.99 | side door, access to garage, laundry sink |
| Living Room | Main | 19.13 × 12.04 | hardwood floor, moulded ceiling, combined w/living |
| Dining Room | Main | 15.45 × 12.01 | hardwood floor, moulded ceiling, pot lights |
| Family Room | Main | 15.91 × 11.61 | hardwood floor, b/i bookcase, coffered ceiling(s) |
| Powder Room | Main | 6.63 × 3.41 | — |
| Bedroom 5 | Second | 15.98 × 12.04 | hardwood floor, closet |
| Bedroom 2 | Second | 17.52 × 14.99 | double closet, semi ensuite |
| Kitchen | Main | 14.01 × 10.01 | modern kitchen, breakfast bar, pot lights |
| Library | Main | 14.27 × 12.11 | hardwood floor, b/i bookcase, coffered ceiling(s) |
Details from PropTx (TRREB MLS®) via Repliers. Information deemed reliable but not guaranteed.
About Toronto
Toronto offers a neighbourhood for every lifestyle, from quiet established streets to vibrant urban districts, with the city's employment, transit and culture at hand.
Toronto market, September 2026
- Median sold price
- $835,000
- Avg. days on market
- 34
- Sale-to-list
- 99.0%
1532 residential sales. Source: TRREB MLS® data via PropTx. Aggregates only.
Similar homes nearby
Other active listings in Toronto.
- 3 Lovekin Grove, Toronto$1,350,000 · 4 bed · 4 bath
- 22 Todd Road, Toronto$1,998,800 · 4 bed · 5 bath
- 49 Bowerbank Drive, Toronto$998,880 · 4 bed · 4 bath
- 328 Port Royal Trail, Toronto$1,088,000 · 4 bed · 6 bath
- 99 Park Home Avenue, Toronto$1,399,000 · 3 bed · 1 bath
- 38 Pickering Street, Toronto$1,799,000 · 4 bed · 4 bath