
Markham, ON
15 Kingsley Road
$1,100,000
Data last updated Nov 1, 2026, 5:20 p.m. ET. By using this site you agree to our Terms of Use.

Property facts
- Price
- $1,100,000
- Type
- att/row/townhouse
- Bedrooms
- 3
- Bathrooms
- 4
- MLS®
- N13686480
- Status
- active
- Brokerage
- TRADEWORLD REALTY INC
About this home
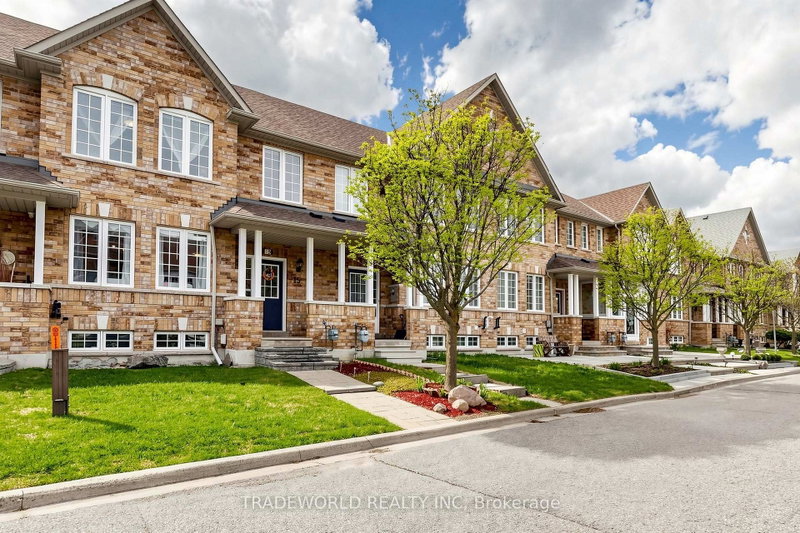
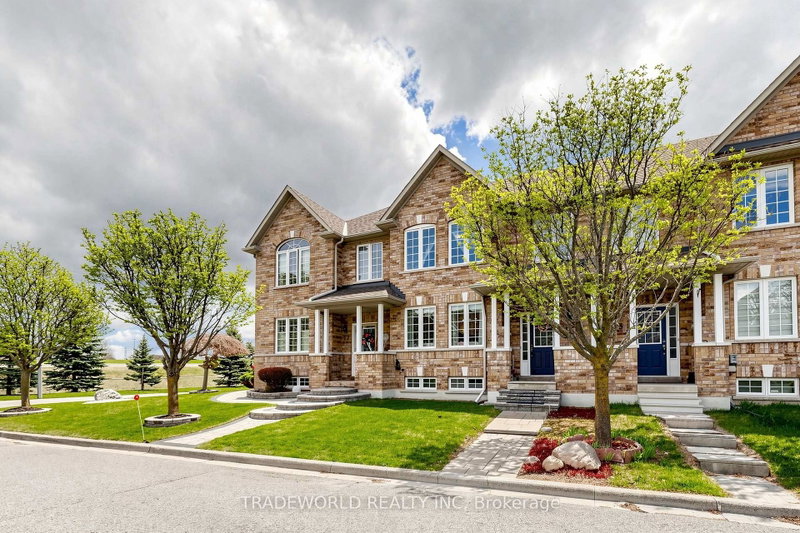
* Discover This Beautifully Maintained Freehold Townhouse On Desirable Kingsley * Located In A Sought-After Markham Community Near McCowan Rd & Hwy 7 * This Sun-Filled Home offers Approximately 1,769 Sq. Ft. Of Above-Grade Living Space With A Functional Open-Concept Layout, Featuring 3 Spacious Bedrooms And A Two Car Garage * The Approximately 667 Sq. Ft. Finished Basement Provides Versatile Additional Living Space ideal For A Home Office, Gym, Recreation Room, Or Potential In-Law Suite * Notable 2016 Upgrades Include New Shingles And An Upgraded Front Walkway * Enjoy A Chef-Inspired Kitchen With Expansive Counter Space And A Bright Breakfast Area * Perfect For Everyday Living And Entertaining * Relax In The Private Southeast-Facing Backyard Filled With Natural Morning Light * Exceptional Location On A Quiet Family-Friendly Street * Close To Highly Regarded Schools, Parks, And Transit * Conveniently Located Minutes From Hwy 7/407, Milne Dam Conservation Park, Downtown Markham And Markville Mall *
Location
More details
- Property tax
- $5,055 (2025)
- Days on market
- 76
- Style
- 2-Storey
- Year built
- 16-30
- Lot
- 21.13 × 103.51 Feet
- Parking
- 3 spaces · 2 garage · Detached
- Basement
- Full
- Heating
- Forced Air
- Air conditioning
- Central Air
- Neighbourhood
- Village Green-South Unionville
- Major intersection
- McCowan Rd & South Unionville Ave
Rooms
| Room | Level | Size (m) | Features |
|---|---|---|---|
| Living Room | Ground | 5.69 × 4.32 | hardwood floor, combined w/dining, picture window |
| Kitchen | Ground | 3.56 × 2.92 | ceramic floor, ceramic backsplash, stainless steel appl |
| Bedroom 4 | Basement | 2.8 × 3.35 | walk-in closet(s), broadloom, window |
| Office | Basement | 2.97 × 2.2 | window, laminate |
| Bedroom 3 | Second | 3.71 × 2.74 | closet, window, hardwood floor |
| Primary Bedroom | Second | 4.75 × 3.35 | 4 pc ensuite, walk-in closet(s), hardwood floor |
| Breakfast | Ground | 3.56 × 2.79 | pantry, w/o to garden, ceramic floor |
| Recreation | Basement | 6.22 × 2.74 | 3 pc bath, open concept, double closet |
| Family Room | Ground | 4.78 × 3.2 | hardwood floor, picture window, open concept |
| Exercise Room | Basement | 4.11 × 3 | laminate, french doors, b/i bookcase |
| Bedroom 2 | Second | 3.78 × 3 | window, closet, hardwood floor |
Details from PropTx (TRREB MLS®) via Repliers. Information deemed reliable but not guaranteed.
About Markham
Markham is a city in York Region. Its Official Plan identifies areas including Markham Village, Unionville, Thornhill, Cornell and Milliken.
Markham market, September 2026
- Median sold price
- $1,050,000
- Avg. days on market
- 34
- Sale-to-list
- 99.4%
207 residential sales. Source: TRREB MLS® data via PropTx. Aggregates only.
Similar homes nearby
Other active listings in Markham.
- 2433 Bur Oak Avenue, Markham$718,000 · 2 bed · 3 bath
- 18 Gardeners Lane, Markham$1,088,000 · 3 bed · 3 bath
- 64 Pillar Rock Crescent, Markham$959,000 · 4 bed · 4 bath
- 180 Trail Ridge Lane, Markham$1,078,000 · 3 bed · 4 bath
- 17 Etherington Way, Markham$999,000 · 3 bed · 4 bath
- 88 William Shearn Crescent, Markham$799,000 · 2 bed · 3 bath