
Brampton, ON
15 Fieldridge Crescent
$579,000
Data last updated Nov 6, 2026, 4:20 p.m. ET. By using this site you agree to our Terms of Use.


Property facts
- Price
- $579,000
- Type
- condo townhouse
- Bedrooms
- 3
- Bathrooms
- 2
- MLS®
- W13482788
- Status
- active
- Brokerage
- RE/MAX REALTY SERVICES INC.
About this home
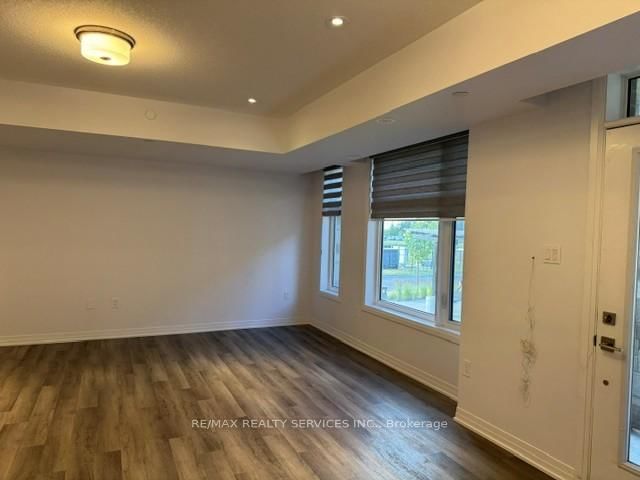
Welcome to this beautiful stacked townhome in a growing and family-friendly Brampton neighbourhood. Offering 3 bedrooms and 1.5 bathrooms, this one year new home is perfect for first-time buyers, young families, or investors looking for a move-in-ready property. The main floor features a bright and open layout with large windows that bring in plenty of natural light. The modern kitchen is designed with sleek cabinetry, upgraded with pot lights and ample storage space, flowing seamlessly into the living and dining areas-ideal for everyday living and entertaining. You'll find three comfortable bedrooms and a well-appointed bathroom. Conveniently located close to schools, parks, shopping, public transit, and other everyday amenities, this home offers the perfect balance of comfort, style, and convenience. A great opportunity to own a modern home in one of Brampton's sought-after communities.
Location
More details
- Property tax
- $5,101 (2026)
- Days on market
- 136
- Style
- Stacked Townhouse
- Year built
- 0-5
- Parking
- 2 spaces · 1 garage · Built-In
- Maintenance fee
- $482/mo
- Basement
- Full
- Heating
- Forced Air
- Air conditioning
- Central Air
- Exposure
- West
- Neighbourhood
- Sandringham-Wellington North
- Major intersection
- Bramalea Rd/Inspire Blvd
Rooms
| Room | Level | Size (m) | Features |
|---|---|---|---|
| Dining Room | Main | 3.65 × 4.57 | laminate, combined w/living, open concept |
| Living Room | Main | 3.65 × 4.57 | laminate, window, combined w/kitchen |
| Bedroom 3 | Lower | 3.65 × 2.59 | broadloom, window, closet |
| Bedroom 2 | Lower | 3.65 × 2.74 | broadloom, window, closet |
| Primary Bedroom | Lower | 3.65 × 4.41 | broadloom, window, closet |
| Kitchen | Main | 3.85 × 2.74 | laminate, window |
Details from PropTx (TRREB MLS®) via Repliers. Information deemed reliable but not guaranteed.
About Brampton
Similar homes nearby
Other active listings in Brampton.
- 13 Wickstead Court, Brampton$569,900 · 3 bed · 3 bath
- 9800 Mclaughlin Road, Brampton$749,000 · 3 bed · 3 bath
- 47 Seedhouse Road, Brampton$699,000 · 2 bed · 2 bath
- 28 Briar Path, Brampton$479,800 · 3 bed · 2 bath
- 49 Aspen Hills Road, Brampton$729,990 · 3 bed · 3 bath
- 170 Havelock Drive, Brampton$639,900 · 3 bed · 4 bath