
Aurora, ON
14639 Leslie Street
$2,998,000
Data last updated Nov 1, 2026, 7:10 p.m. ET. By using this site you agree to our Terms of Use.

Property facts
- Price
- $2,998,000
- Type
- Detached
- Bedrooms
- 4
- Bathrooms
- 3
- MLS®
- N13733750
- Status
- active
- Brokerage
- HOUSESIGMA INC.
About this home
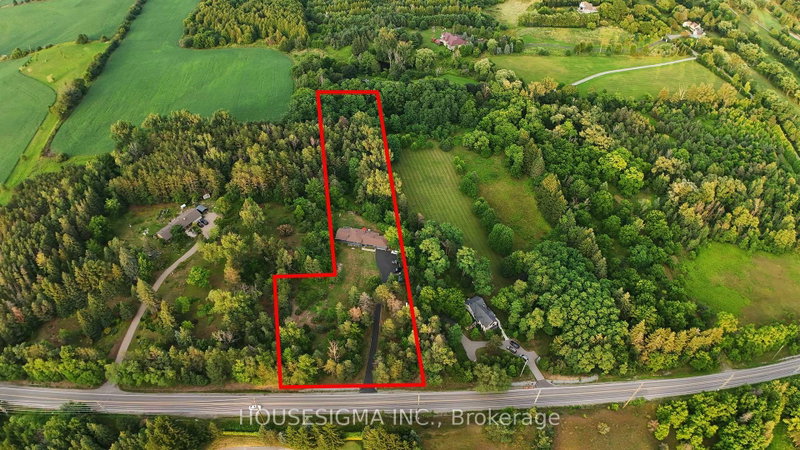
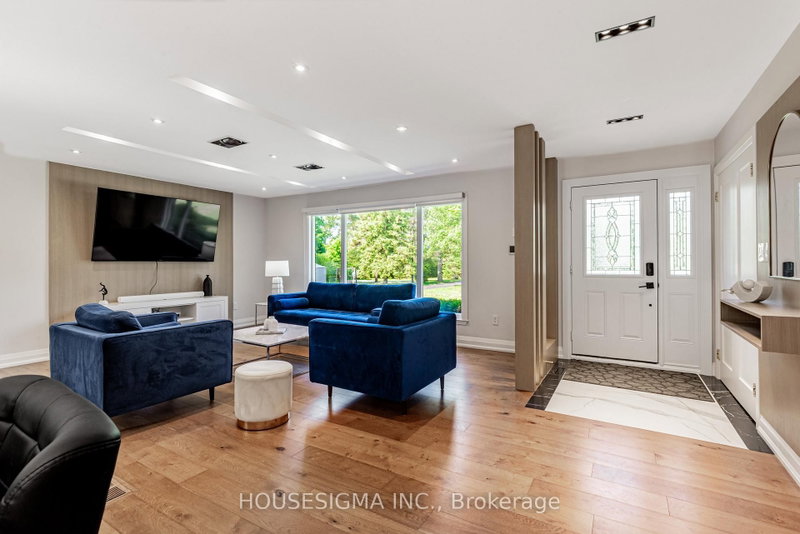
Once-In-A-Lifetime Opportunity To Own Nearly 2 Acres Of Ultra-Prime Land, Directly Across From The Exclusive Magna Golf Club Community In Aurora. Secluded Long Driveway Lined With Mature Trees, Ensuring Utmost Privacy From The Road. Reside In This Exquisitely Renovated Sidesplit Bungalow With In-Law Suite Potential, Or Construct Your Bespoke Dream Estate On This Irreplaceable Parcel. Abundant Natural Light And Breathtaking Scenic Views From Every Window. Bespoke Kitchen Featuring Custom Paneling, Island, Cabinetry, And All KitchenAid Appliances. Premium Engineered White Oak Plank Hardwood Flooring. Integrated Speakers And Potlights Throughout. Brand-New Bathrooms. Freshly Painted Interior And Exterior. Upgraded 200Amp Electrical Panel And Electric Car Charger Ready. Expansive Picture And Bay Windows. Vast Eat-In Kitchen With Direct Walk-Out To Deck. Distinct Separate Loft Complete With Cottage-Like Exposed Beams, Cathedral Ceiling, Private Bathroom, Shower, And Bar. Serene Nature Trails Backing Onto Protected Greenspace, Offering Unmatched Tranquility.
Location
More details
- Property tax
- $10,636 (2025)
- Days on market
- 63
- Style
- Sidesplit 4
- Lot
- 200 × 600 Feet
- Parking
- 22 spaces · 2 garage · Attached
- Basement
- Finished
- Heating
- Forced Air
- Air conditioning
- Central Air
- Neighbourhood
- Rural Aurora
- Major intersection
- Leslie South Of Wellington
Rooms
| Room | Level | Size (m) | Features |
|---|---|---|---|
| Primary Bedroom | Upper | 4.52 × 3.51 | casement windows, pot lights, double closet |
| Loft | Second | 7.72 × 4.29 | cathedral ceiling(s), beamed ceilings, w/o to deck |
| Recreation | Basement | 6.14 × 7.66 | above grade window, pot lights |
| Bedroom 3 | Upper | 3.15 × 4.27 | double closet, casement windows, overlooks ravine |
| Bathroom | Second | 1.55 × 2.18 | porcelain floor, 3 pc ensuite |
| Bedroom 2 | Upper | 3.12 × 2.97 | large closet, casement windows, overlooks ravine |
| Office | Lower | 2.34 × 2.26 | above grade window, pot lights |
| Kitchen | Main | 3.05 × 4.65 | b/i appliances, centre island, w/o to patio |
| Family Room | Lower | 5.21 × 6.48 | b/i bookcase, brick fireplace, w/o to garden |
| Recreation | Second | 1.68 × 2.64 | b/i bar, wet bar, picture window |
| Bathroom | Upper | 3.15 × 2.21 | porcelain floor, combined w/laundry, separate shower |
| Living Room | Main | 4.83 × 5.13 | built-in speakers, picture window, combined w/dining |
| Bathroom | Lower | 1.98 × 1.93 | porcelain floor, 3 pc bath, above grade window |
| Breakfast | Main | 3.05 × 2.95 | pot lights, bay window, overlooks ravine |
Details from PropTx (TRREB MLS®) via Repliers. Information deemed reliable but not guaranteed.
About Aurora
Aurora is known for established neighbourhoods, green space and a strong sense of community within easy reach of the GTA.
Aurora market, September 2026
- Median sold price
- $947,000
- Avg. days on market
- 37
- Sale-to-list
- 97.5%
45 residential sales. Source: TRREB MLS® data via PropTx. Aggregates only.
Similar homes nearby
Other active listings in Aurora.
- 18 Hackwood Crescent, Aurora$1,499,000 · 4 bed · 3 bath
- 22 Kaleia Avenue, Aurora$1,498,000 · 4 bed · 6 bath
- 1 Trent Street, Aurora$1,350,000 · 4 bed · 3 bath
- 254 Touch Gold Crescent, Aurora$1,499,000 · 4 bed · 4 bath
- 365 Kennedy Street W, Aurora$1,838,000 · 4 bed · 4 bath
- 82 Ballymore Drive, Aurora$1,135,000 · 3 bed · 4 bath