
Brampton, ON
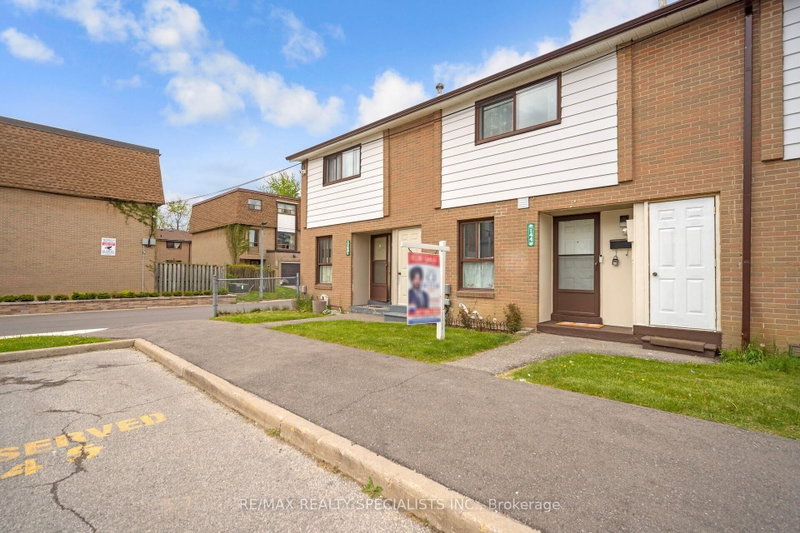
144 Fleetwood Crescent
$489,000
Data last updated Nov 4, 2026, 5:30 p.m. ET. By using this site you agree to our Terms of Use.


Property facts
- Price
- $489,000
- Type
- condo townhouse
- Bedrooms
- 3
- Bathrooms
- 2
- MLS®
- W13746086
- Status
- active
- Brokerage
- RE/MAX REALTY SPECIALISTS INC.
About this home
An Incredible opportunity awaits at 144 Fleetwood Cres. This charming 3-bedroom, 2-Full bathroom townhouse offering comfort and convenience in an unbeatable location! Featuring a spacious layout, the finished basement provides extra living space, perfect for a home office, recreation room, or guest area. New waterproof vinyl on the Laminate floor on the main and second floor. Large Windows. Storage Closet in Every Bedroom. Separate space for Laundry. Pot Lights on Main Floor. The Living Room has Extra Large Window and Walk Out To The Beautiful Backyard. Loads of natural light. Ideally situated close to Bramalea City Centre Mall, schools, library, and just minutes from the bus transit terminal and GO station, this home is perfect for families and commuters alike. Maintenance includes building insurance, water, snow and garbage removal, and common area usage, ensuring hassle-free living. Don't miss this fantastic opportunity to live in a well-connected community with all essential amenities at your doorstep!
Location
More details
- Property tax
- $2,966 (2025)
- Days on market
- 62
- Style
- 2-Storey
- Parking
- 1 spaces · None
- Maintenance fee
- $420/mo
- Basement
- Finished
- Heating
- Forced Air
- Air conditioning
- Central Air
- Exposure
- East
- Neighbourhood
- Southgate
- Major intersection
- Bramalea Rd/ Clark Rd
Rooms
| Room | Level | Size (m) | Features |
|---|---|---|---|
| Bedroom 3 | Second | 3.44 × 2.53 | laminate, large window, closet |
| Recreation | Basement | — | tile floor, window, open concept |
| Bathroom | Second | 2.5 × 3.8 | ceramic floor, quartz counter, 3 pc ensuite |
| Dining Room | Main | 2.5 × 3.8 | laminate, large closet, combined w/kitchen |
| Bathroom | Basement | 2.5 × 3.8 | ceramic floor, quartz counter, 3 pc ensuite |
| Living Room | Main | 5.67 × 3.35 | laminate, large window, pot lights |
| Kitchen | Main | 4.8 × 2.43 | laminate, quartz counter, ceramic backsplash |
| Bedroom 2 | Second | 3.14 × 3.04 | laminate, large window, closet |
| Bedroom | Second | 4.2 × 3.4 | laminate, large window, closet |
Details from PropTx (TRREB MLS®) via Repliers. Information deemed reliable but not guaranteed.
About Brampton
Similar homes nearby
Other active listings in Brampton.
- 100 Brickyard Way, Brampton$660,900 · 3 bed · 4 bath
- 25 Craigleigh Crescent, Brampton$500,000 · 3 bed · 2 bath
- 10 Fleetwood Crescent, Brampton$439,000 · 3 bed · 2 bath
- 35 Lobelia Street, Brampton$699,000 · 3 bed · 3 bath
- 34 Aspen Hills Road, Brampton$599,990 · 3 bed · 3 bath
- 49 Aspen Hills Road, Brampton$729,990 · 3 bed · 3 bath