
Toronto, ON
142 Thorny Vineway
$718,000
Data last updated Nov 1, 2026, 7:00 p.m. ET. By using this site you agree to our Terms of Use.

Property facts
- Price
- $718,000
- Type
- condo apartment
- Bedrooms
- 3
- Bathrooms
- 2
- MLS®
- C13578588
- Status
- active
- Brokerage
- HOMELIFE/CIMERMAN REAL ESTATE LIMITED
About this home
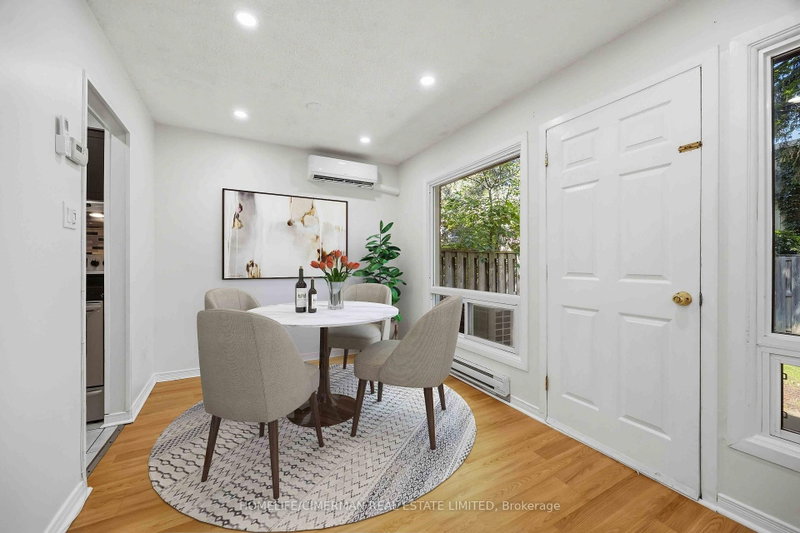
Conveniently located in the prestigious Bayview Village community. Naturally shaded backyard boasts tons of privacy & tranquility; Great for entertaining, with plenty of space for children to play. The cost-efficient wall units provide cold A/C in summer and warm heat in winter. Maintenance fee includes: Water, Basic Cable, Internet & Snow removal. Easy access to the 401 & the TTC makes this townhouse an ideal location for you to make 142 Thorny Vineway your home. Some photos virtually staged. Wardrobe in Walk-in closet included!
Location
More details
- Property tax
- $2,948 (2025)
- Days on market
- 109
- Style
- 2-Storey
- Year built
- 31-50
- Parking
- 2 spaces · 1 garage · Attached
- Maintenance fee
- $638/mo
- Basement
- Finished
- Heating
- Baseboard
- Air conditioning
- Wall Unit(s)
- Exposure
- South
- Neighbourhood
- Bayview Village
- Major intersection
- LESLIE/FINCH
Rooms
| Room | Level | Size (m) | Features |
|---|---|---|---|
| Primary Bedroom | Second | 4.27 × 3.72 | walk-in closet(s), laminate |
| Laundry | Basement | 2.37 × 2.9 | — |
| Recreation | Basement | 9.61 × 5.32 | laminate, pot lights |
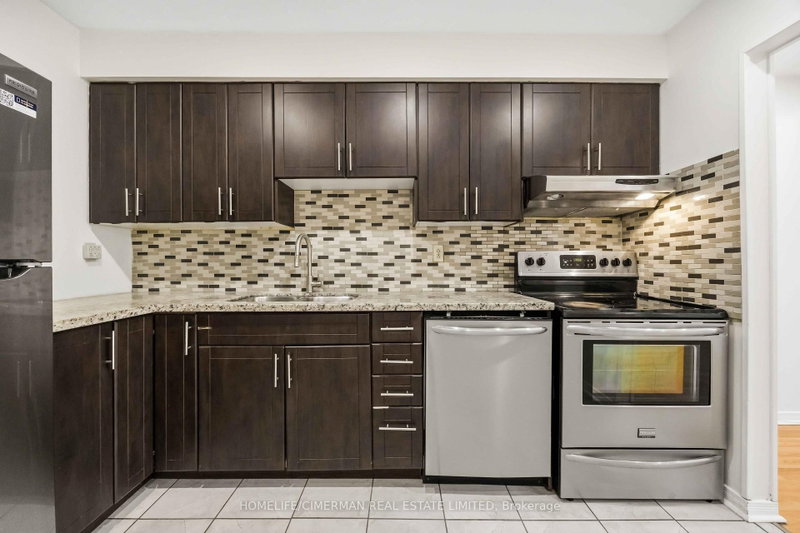
| Kitchen | Main | 2.97 × 2.59 | tile floor, granite counters |
| Bedroom 2 | Second | 3.79 × 2.71 | closet, laminate |
| Powder Room | Main | 1.38 × 1.06 | 2 pc bath, tile floor |
| Bathroom | Second | 2.71 × 1.58 | 4 pc bath, tile floor |
| Living Room | Main | 4.82 × 3.13 | laminate, pot lights, w/o to yard |
| Bedroom 3 | Second | 4.85 × 2.71 | closet, laminate |
| Dining Room | Main | 3.04 × 2.63 | Laminate |
Details from PropTx (TRREB MLS®) via Repliers. Information deemed reliable but not guaranteed.
About Toronto
Toronto offers a neighbourhood for every lifestyle, from quiet established streets to vibrant urban districts, with the city's employment, transit and culture at hand.
Toronto market, September 2026
- Median sold price
- $835,000
- Avg. days on market
- 34
- Sale-to-list
- 99.0%
1532 residential sales. Source: TRREB MLS® data via PropTx. Aggregates only.
Similar homes nearby
Other active listings in Toronto.
- 219 Dundas Street E, Toronto$359,000 · 1 bed · 1 bath
- 330 Alton Towers Circle, Toronto$435,000 · 2 bed · 2 bath
- 5 Massey Square, Toronto$399,000 · 2 bed · 1 bath
- 10 Edgecliffe Golfway, Toronto$524,999 · 3 bed · 2 bath
- 8 Lee Centre Drive, Toronto$410,000 · 2 bed · 2 bath
- 452 Scarborough Golf Club Road, Toronto$464,000 · 2 bed · 2 bath