
Georgina, ON
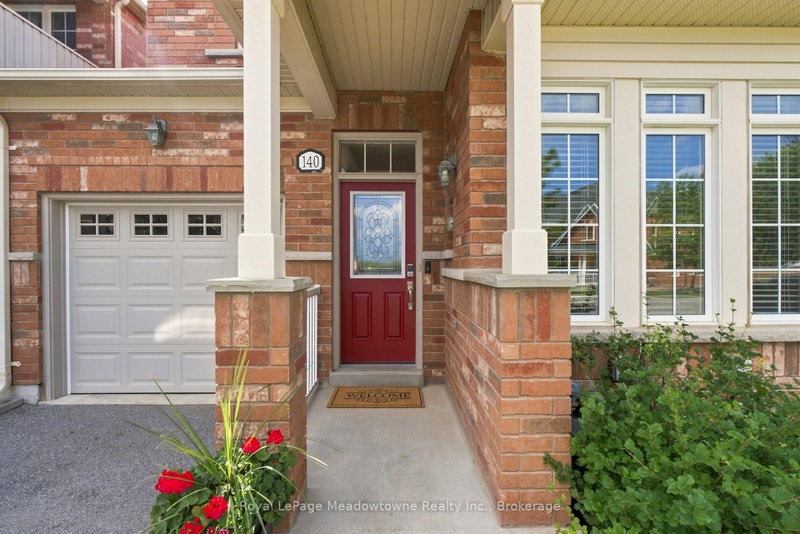
140 Laurendale Avenue
$749,900
Data last updated Oct 31, 2026, 10:30 p.m. ET. By using this site you agree to our Terms of Use.

Property facts
- Price
- $749,900
- Type
- att/row/townhouse
- Bedrooms
- 3
- Bathrooms
- 3
- MLS®
- N13718820
- Status
- active
- Brokerage
- Royal LePage Meadowtowne Realty Inc., Brokerage
About this home
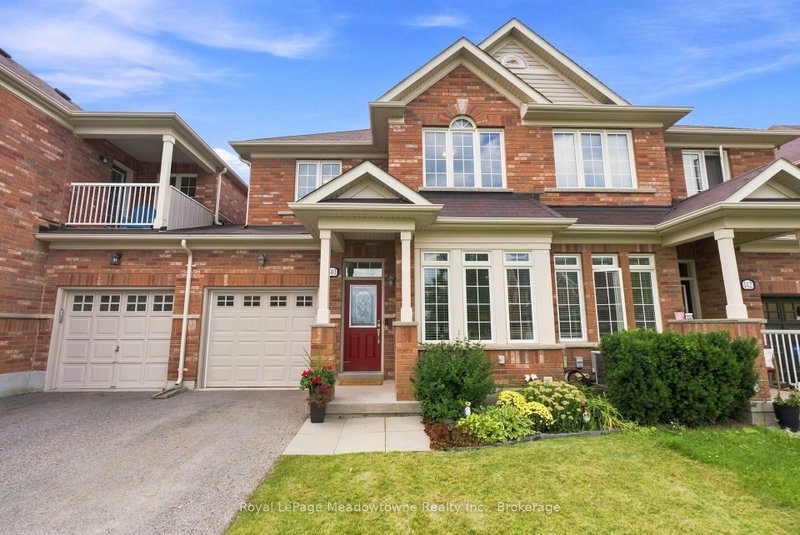
Welcome to 140 Laurendale Ave, an updated, light-filled, all brick townhome with only one common wall. Situated on a peaceful, family-friendly street just minutes from great schools, parks, and the lake. Boasting a modern, open-concept layout with impressive 9-foot main floor ceilings, this home offers a bright, airy design for effortless daily living and entertaining. A stunning, updated chef's kitchen features stainless steel appliances, extensive quartz countertops and a breakfast eating bar with sliding doors that walk out to the large west-facing deck, perfect for your morning coffee or outdoor dining while enjoying the sunset. Upstairs, you will discover a large primary bedroom that serves as a true sanctuary, complete with an ensuite, large walk-in closet and lots of natural light. Two additional good-sized bedrooms share an amazing elevated south view. A partially completed basement features a recreation room offering great flex space for a home theatre, gym, or play zone, along with ample storage and a rough-in for a future bathroom. Well maintained and featuring thoughtful upgrades throughout. This move-in ready home offers the perfect blend of modern style, function, and lakeside convenience for your family. Be sure to view it and see this gem for yourself.
Location
More details
- Property tax
- $4,467 (2026)
- Days on market
- 67
- Style
- 2-Storey
- Year built
- 16-30
- Lot
- 24.61 × 88.58 Feet
- Parking
- 3 spaces · 1 garage · Built-In
- Basement
- Full, Partially Finished
- Heating
- Forced Air
- Air conditioning
- Central Air
- Neighbourhood
- Keswick South
- Major intersection
- Joe Dales & The Queensway S
Rooms
| Room | Level | Size (m) | Features |
|---|---|---|---|
| Foyer | Main | 1.25 × 0.95 | open concept, porcelain floor |
| Laundry | Basement | 3.05 × 3.05 | Laundry Sink |
| Kitchen | Main | 3.14 × 2.84 | quartz counter, breakfast bar, laminate |
| Dining Room | Main | 3.69 × 3.54 | sliding doors, w/o to deck, laminate |
| Bedroom | Second | 3.2 × 2.47 | Laminate |
| Living Room | Main | 6.16 × 4.08 | open concept, laminate |
| Bedroom | Second | 3.78 × 2.47 | Laminate |
| Primary Bedroom | Second | 4.57 × 3.84 | walk-in closet(s), ensuite bath, laminate |
| Recreation | Basement | 5.94 × 4.94 | Laminate |
Details from PropTx (TRREB MLS®) via Repliers. Information deemed reliable but not guaranteed.