
Milton, ON
1380 Costigan Road
$615,000
Data last updated Nov 2, 2026, 5:40 a.m. ET. By using this site you agree to our Terms of Use.
Property facts
- Price
- $615,000
- Type
- condo townhouse
- Bedrooms
- 2
- Bathrooms
- 3
- MLS®
- W13725844
- Status
- active
- Brokerage
- CENTURY 21 INNOVATIVE REALTY INC.
About this home
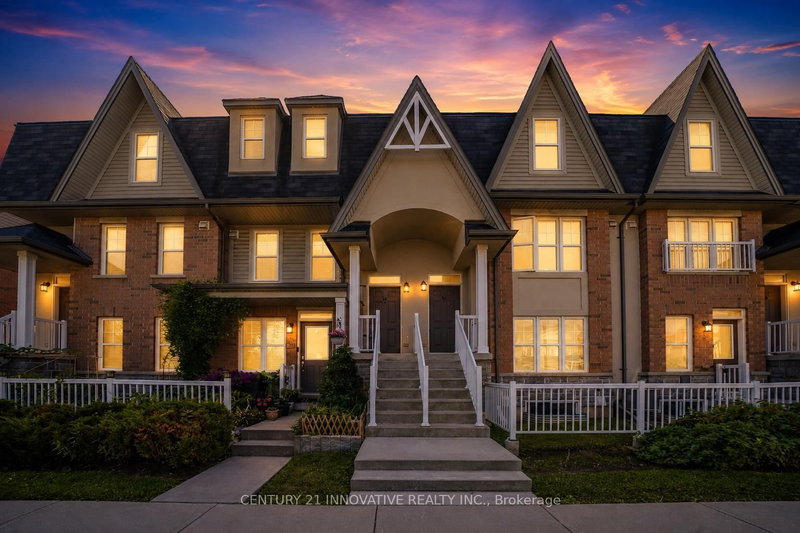
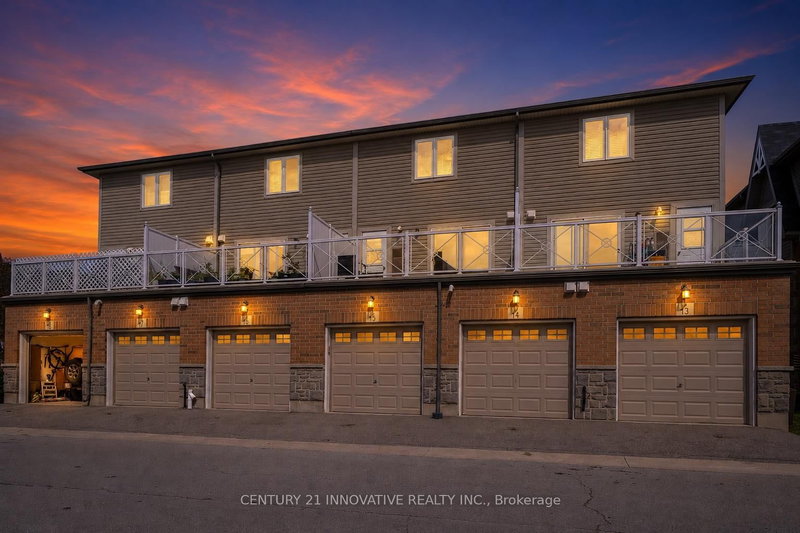
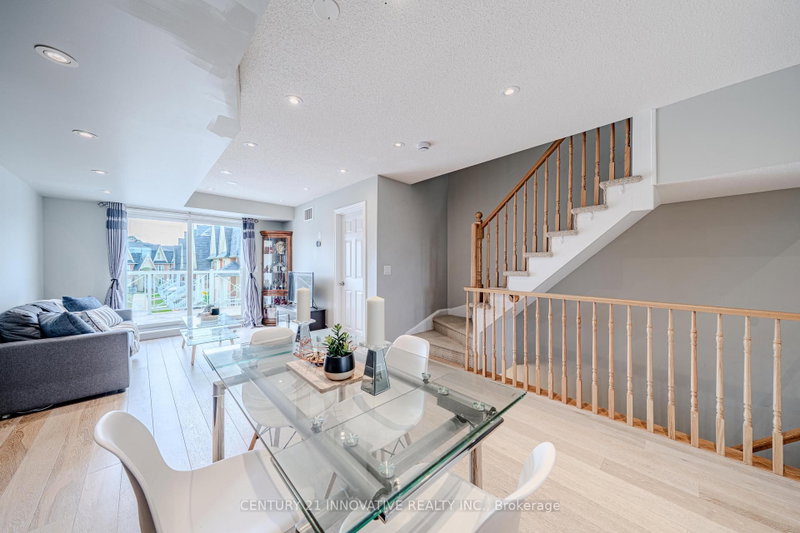
Welcome to this stylish and inviting stacked townhouse nestled in Milton's sought-after Clarke community. Offering a bright, open-concept layout, the main floor features a spacious living and dining area with sliding door walkout, complemented by a well-appointed kitchen with breakfast bar and pantry. Upstairs, discover two generously sized bedrooms, including a primary suite with ensuite, along with a second full bathroom and convenient upper-level laundry. Enjoy the added benefits of an attached garage, private terrace, central air conditioning, and visitor parking. Ideally located on a family-friendly street within walking distance to parks and schools, with convenient access to everyday amenities and everything Milton has to offer. Includes Fridge, Stove, B/I Dishwasher, Hood Fan, Washer, Dryer, Cabinets In Dining Room, Built In Shoe Rack, All Elfs, All Window Coverings Excluding Living Room & Master Bedroom, Garage door & Remote, Mezzanine in Garage for additional storage.
Location
More details
- Property tax
- $3,149 (2026)
- Days on market
- 65
- Style
- Stacked Townhouse
- Year built
- 11-15
- Parking
- 1 spaces · 1 garage · Attached
- Maintenance fee
- $341/mo
- Basement
- None
- Heating
- Forced Air
- Air conditioning
- Central Air
- Exposure
- East
- Neighbourhood
- Clarke
- Major intersection
- Costigan/Laurier
Rooms
| Room | Level | Size (m) | Features |
|---|---|---|---|
| Laundry | Second | — | — |
| Dining Room | Main | 3.18 × 3.86 | laminate, combined w/living, open concept |
| Other | Second | — | — |
| Bathroom | Second | — | — |
| Kitchen | Main | 2.35 × 3.26 | open concept, stainless steel appl, ceramic floor |
| Primary Bedroom | Second | 3.35 × 4.1 | broadloom, 3 pc ensuite, double closet |
| Living Room | Main | 3.38 × 3.24 | laminate, combined w/dining, w/o to balcony |
| Bathroom | Main | — | — |
| Bedroom | Second | 2.52 × 3.5 | broadloom, closet, large window |
Details from PropTx (TRREB MLS®) via Repliers. Information deemed reliable but not guaranteed.
About Milton
Similar homes nearby
Other active listings in Milton.