
Milton, ON
1593 ROSE Way
$599,900
Data last updated Nov 2, 2026, 3:40 a.m. ET. By using this site you agree to our Terms of Use.

Property facts
- Price
- $599,900
- Type
- condo townhouse
- Bedrooms
- 3
- Bathrooms
- 2
- MLS®
- W12235624
- Status
- active
- Brokerage
- SUTTON GROUP - SUMMIT REALTY INC.
About this home
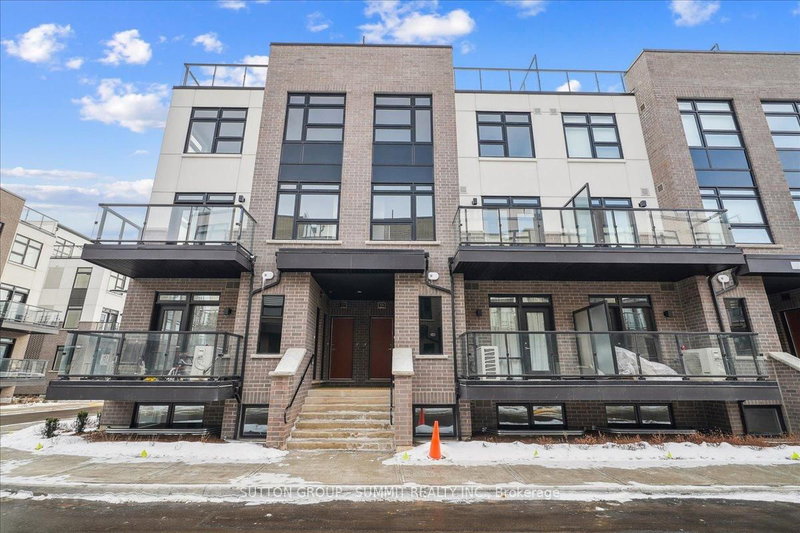
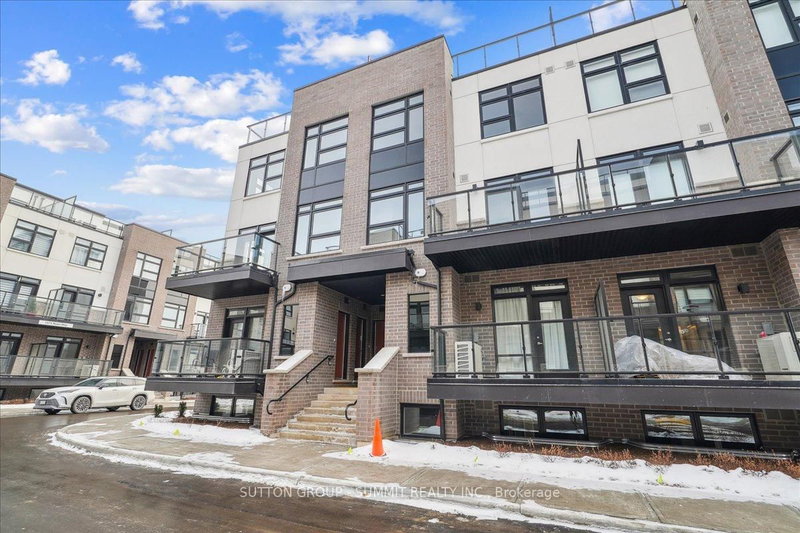
This gorgeous 1-year old townhome offers modern living at its finest, featuring 3 bedrooms, 2 bathrooms, an incredible rooftop terrace, and 2 underground parking spaces. The main floor boasts 9ft ceilings, lots of natural light, a kitchen with granite countertops, and a living room with a walk-out to the balcony. The second floor contains 3 bedrooms, a 4-piece bathroom and a 3-piece primary ensuite. The third levels features a huge rooftop terrace, perfect for relaxing or entertaining with family and friends. Conveniently located close to schools, golf course, hospital, parks and more.
Location
More details
- Property tax
- $3,337 (2025)
- Days on market
- 501
- Style
- Stacked Townhouse
- Year built
- 0-5
- Parking
- 2 spaces · 2 garage · Underground
- Maintenance fee
- $536/mo
- Basement
- None
- Heating
- Forced Air
- Air conditioning
- Central Air
- Exposure
- North East
- Neighbourhood
- Cobban
- Major intersection
- HWY 25 TO BRITANNIA RD
Rooms
| Room | Level | Size (m) | Features |
|---|---|---|---|
| Utility Room | Third | 2.03 × 1.09 | — |
| Bathroom | Second | 1.5 × 2.44 | 3 Pc Ensuite |
| Bedroom | Second | 2.44 × 2.49 | skylight, vinyl floor |
| Kitchen | Main | 2.26 × 4.11 | breakfast bar, granite counters, vinyl floor |
| Laundry | Main | 0.91 × 1.83 | — |
| Primary Bedroom | Second | 2.59 × 3.45 | Vinyl Floor |
| Living Room | Main | 5.69 × 3.25 | w/o to balcony, vinyl floor |
| Bathroom | Second | 2.34 × 1.83 | 4 Pc Bath |
| Bedroom | Second | 2.44 × 3.1 | Vinyl Floor |
Details from PropTx (TRREB MLS®) via Repliers. Information deemed reliable but not guaranteed.
About Milton
Similar homes nearby
Other active listings in Milton.