
For lease · Vaughan, ON
138 Centre Street for lease
$15,000/month
Data last updated Nov 1, 2026, 5:10 p.m. ET. By using this site you agree to our Terms of Use.
Property facts
- Price
- $15,000/month
- Type
- Detached
- Bedrooms
- 6
- Bathrooms
- 10
- MLS®
- N13699158
- Status
- active
- Brokerage
- RE/MAX REALTRON REALTY INC.
About this home
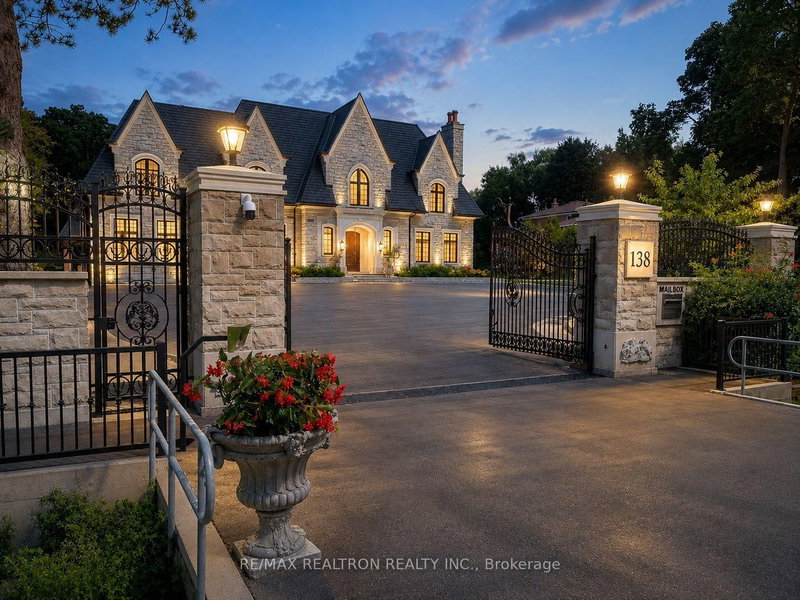
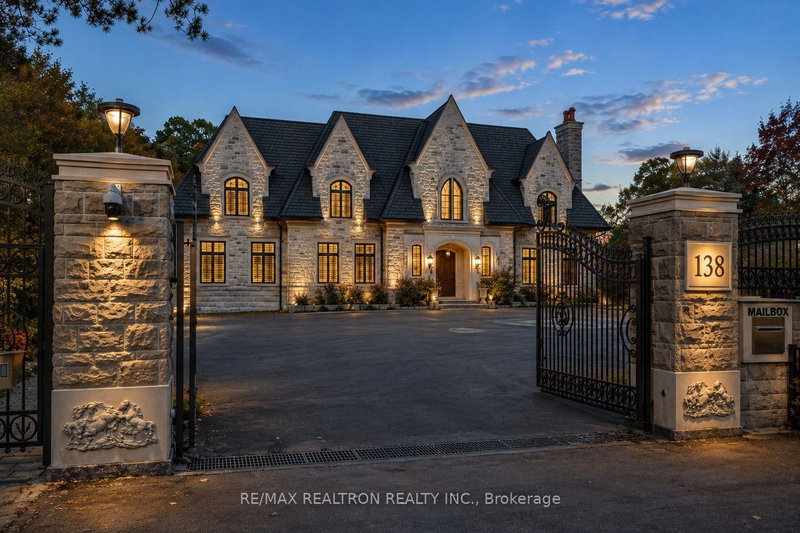
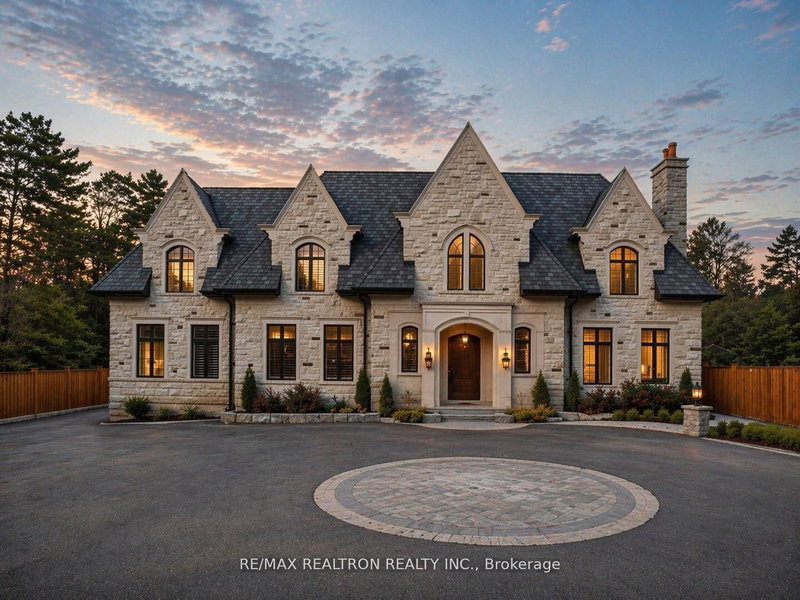
Architectural Splendour Beyond Compare! A rare opportunity to own this breathtaking modern estate, masterfully crafted with Indiana natural limestone and red brick, set behind iron gates on private manicured grounds. This magnificent residence exudes contemporary elegance and timeless luxury at every turn - an architectural triumph designed to impress the most discerning buyer. Boasting over 8,500 sq.ft. (per MPAC) plus a 4,000 sq.ft. finished lower level, this custom-built masterpiece offers soaring 10-ft ceilings on all 3 levels and a 30-ft cathedral central hall that makes an unforgettable statement of grandeur. With 6+3 bedrooms, 10 bathrooms, a main floor in-law suite, and a 5-car garage with circular drive, every inch has been crafted for comfort, sophistication, and functionality. Indulge in Heated floors throughout the kitchen + breakfast area, master ensuite, and entire lower level, LED designer lighting, and hickory hardwood floors accented with solid brass hardware. This residence blends architectural mastery with refined luxury - a truly one-of-a-kind offering that defines modern estate living at its absolute finest. Pictures virtually staged
Location
More details
- Days on market
- 73
- Style
- 2-Storey
- Lot
- 100 × 250 Feet
- Parking
- 18 spaces · 5 garage · Attached
- Basement
- Finished with Walk-Out, Finished
- Heating
- Forced Air
- Air conditioning
- Central Air
- Neighbourhood
- Uplands
- Major intersection
- Yonge / Centre St
Rooms
| Room | Level | Size (m) | Features |
|---|---|---|---|
| Bedroom 4 | Second | 4.97 × 4.75 | 3 pc ensuite, walk-in closet(s), hardwood floor |
| Family Room | Main | 7.01 × 7.31 | large window, french doors, hardwood floor |
| Dining Room | Main | 5.55 × 4.88 | formal rm, hardwood floor |
| Primary Bedroom | Second | 5.21 × 7.01 | 7 pc ensuite, combined w/sitting, w/o to sundeck |
| Office | Main | 4.6 × 4.27 | hardwood floor, crown moulding, hardwood floor |
| Bedroom | Main | 5.36 × 3.84 | hardwood floor, 3 pc ensuite, hardwood floor |
| Living Room | Main | 5.43 × 4.75 | large window, formal rm, hardwood floor |
| Bedroom 2 | Second | 4.9 × 5 | 3 pc ensuite, walk-in closet(s), hardwood floor |
| Breakfast | Main | 4.51 × 4.75 | eat-in kitchen, porcelain floor, w/o to garden |
| Kitchen | Main | 5.24 × 7.31 | b/i appliances, stainless steel appl, porcelain floor |
| Bedroom 3 | Second | 4.35 × 4.75 | 3 pc ensuite, walk-in closet(s), hardwood floor |
| Bedroom 5 | Second | 4.88 × 4.91 | 3 pc ensuite, walk-in closet(s), hardwood floor |
Details from PropTx (TRREB MLS®) via Repliers. Information deemed reliable but not guaranteed.
About Vaughan
Vaughan is a city in York Region. Its five communities are Concord, Kleinburg, Maple, Thornhill and Woodbridge.
Vaughan market, September 2026
- Median sold price
- $1,080,000
- Avg. days on market
- 46
- Sale-to-list
- 97.9%
162 residential sales. Source: TRREB MLS® data via PropTx. Aggregates only.
Similar homes nearby
Other active rentals in Vaughan.
- 134 Greenview Circle, Vaughan$4,700/month · 4 bed · 4 bath
- 8 Hillside Avenue, Vaughan$3,750/month · 3 bed · 2 bath
- 84 Forecastle Road, Vaughan$2,050/month · 2 bed · 1 bath
- 642 Peter Rupert Avenue, Vaughan$2,400/month · 2 bed · 1 bath
- 449 Lady Nadia Drive, Vaughan$4,250/month · 4 bed · 4 bath
- 341 La Rocca Avenue, Vaughan$2,500/month · 3 bed · 1 bath