
Toronto, ON
136 Prince George Drive
$1,686,868
Data last updated Nov 1, 2026, 10:00 p.m. ET. By using this site you agree to our Terms of Use.


Property facts
- Price
- $1,686,868
- Type
- Detached
- Bedrooms
- 3
- Bathrooms
- 2
- MLS®
- W14086724
- Status
- active
- Brokerage
- GET SOLD REALTY INC.
About this home
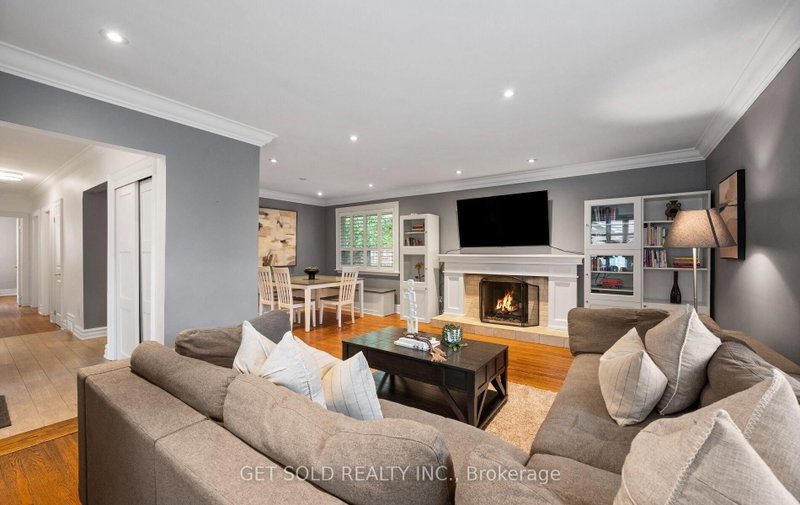
Location and privacy come together in the highly coveted heart of Central Etobicoke at 136 Prince George Drive! Situated on a premium, pie-shaped lot with no rear neighbours, this exceptional bungalow offers unparalleled privacy and a backyard oasis made for entertaining. The main floor features hardwood flooring throughout the bright living and dining rooms, as well as all three generously sized bedrooms. The beautifully updated kitchen is a standout, complete with all stainless steel appliances. Off of the kitchen is a walk-out to an incredible covered outdoor kitchen with a built in gas BBQ and a sparkling in-ground saltwater pool. The updated 4-piece bathroom completes the main level. Need more space? The expansive, fully finished lower level is a true extension of the home with an updated 3-piece bathroom and four versatile rooms, offering the flexibility to create additional bedrooms, a dedicated home office, gym, or family recreation area to suit your needs. Complete with a double-car garage, this home is ideally located just steps from top-tier schools, public transit, pristine local parks, and shopping, with quick access to major highways. Enjoy the best of Etobicoke with this turn-key gem!
Location
More details
- Property tax
- $7,186 (2025)
- Days on market
- 18
- Style
- Bungalow
- Lot
- 40 × 129 Feet
- Parking
- 6 spaces · 2 garage · Attached
- Basement
- Finished
- Heating
- Forced Air
- Air conditioning
- Central Air
- Neighbourhood
- Princess-Rosethorn
- Major intersection
- Kipling Ave/Princess Margaret Blvd.
Rooms
| Room | Level | Size (m) | Features |
|---|---|---|---|
| Utility Room | Basement | 3.9 × 2.2 | — |
| Primary Bedroom | Main | 4.33 × 3.08 | hardwood floor, bay window, closet |
| Living Room | Main | 6.19 × 3.93 | hardwood floor, large window, fireplace |
| Dining Room | Main | 3.08 × 3.08 | hardwood floor, window |
| Office | Basement | 5.09 × 2.83 | Vinyl Floor |
| Bedroom 2 | Main | 3.35 × 3.23 | hardwood floor, window, closet |
| Bedroom 3 | Main | 3.54 × 2.47 | hardwood floor, window, closet |
| Kitchen | Main | 4.21 × 3.05 | ceramic floor, stainless steel appl |
| Bedroom 4 | Basement | 3.84 × 3.6 | Vinyl Floor |
| Laundry | Basement | 3.3 × 2.3 | — |
| Family Room | Basement | 5.91 × 3.84 | vinyl floor, fireplace |
| Bedroom 5 | Basement | 3.6 × 2.74 | Vinyl Floor |
Details from PropTx (TRREB MLS®) via Repliers. Information deemed reliable but not guaranteed.
About Toronto
Toronto offers a neighbourhood for every lifestyle, from quiet established streets to vibrant urban districts, with the city's employment, transit and culture at hand.
Toronto market, September 2026
- Median sold price
- $835,000
- Avg. days on market
- 34
- Sale-to-list
- 99.0%
1532 residential sales. Source: TRREB MLS® data via PropTx. Aggregates only.
Similar homes nearby
Other active listings in Toronto.
- 32 Ashmount Crescent, Toronto$1,588,000 · 4 bed · 4 bath
- 73 Houston Crescent, Toronto$1,129,800 · 3 bed · 2 bath
- 6 Tewsely Place, Toronto$1,399,000 · 3 bed · 2 bath
- 20 Japonica Road, Toronto$959,000 · 3 bed · 2 bath
- 19 Parmbelle Crescent, Toronto$1,988,000 · 3 bed · 4 bath
- 40 Glenvalley Drive S, Toronto$805,000 · 3 bed · 2 bath