
Georgina, ON
133 Riveredge Drive
$1,030,000
Data last updated Nov 1, 2026, 12:40 a.m. ET. By using this site you agree to our Terms of Use.

Property facts
- Price
- $1,030,000
- Type
- Detached
- Bedrooms
- 3
- Bathrooms
- 4
- MLS®
- N13764048
- Status
- active
- Brokerage
- BAY STREET GROUP INC.
About this home
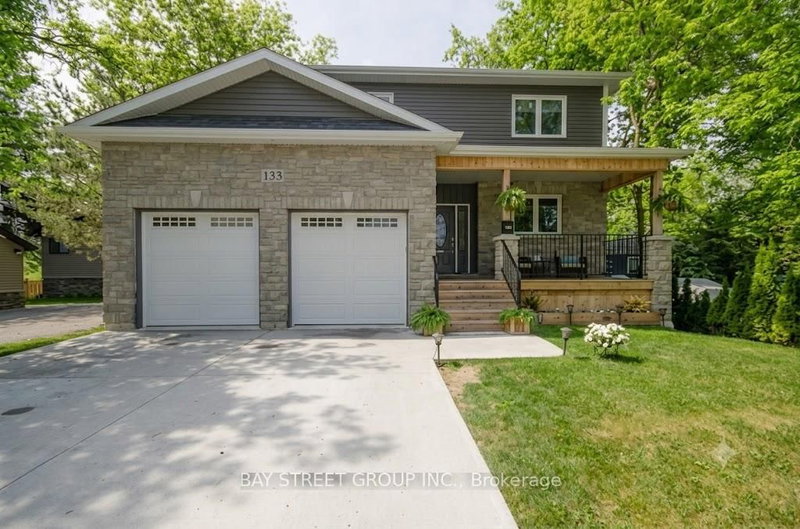
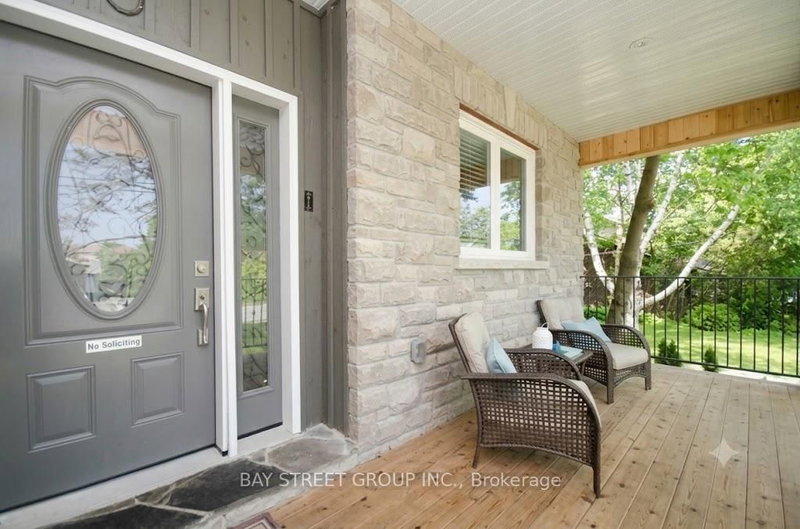
Stunning Waterfront Gem! Situated right in the heart of town on the river to Lake Simcoe. This custom-feel home shines with 9ft ceilings, premium hardwood, pot lights, and timeless granite counters. The open-concept kitchen, dining, and great room open directly to a large deck with private river views, ideal for entertaining. Includes a cozy front porch and a 2+ car garage with a drive-through door. Don't miss this chance to live the ultimate four-season waterfront lifestyle!
Location
Search the full MLS®
More details
- Property tax
- $7,719 (2026)
- Days on market
- 53
- Style
- 2-Storey
- Year built
- 6-15
- Lot
- 50 × 200 Feet
- Parking
- 6 spaces · 2 garage · Attached
- Basement
- Finished
- Heating
- Forced Air
- Air conditioning
- Central Air
- Neighbourhood
- Keswick North
- Major intersection
- The Queensway & Riveredge
Rooms
| Room | Level | Size (m) | Features |
|---|---|---|---|
| Kitchen | Main | 6.49 × 4.8 | eat-in kitchen, open concept, overlook water |
| Den | Main | 5.05 × 3.55 | hardwood floor, 2 pc ensuite, window |
| Great Room | Main | 5.4 × 3.98 | hardwood floor, fireplace, large window |
| Bedroom 3 | Second | 3.6 × 4.16 | hardwood floor, double closet |
| Primary Bedroom | Second | 4.85 × 5.4 | hardwood floor, walk-in closet(s), 5 pc ensuite |
| Family Room | Basement | 8.2 × 6.8 | Laminate |
| Laundry | Main | 1.85 × 2.59 | granite floor, east west view |
| Bedroom 2 | Second | 3.6 × 4.16 | hardwood floor, double closet |
Details from PropTx (TRREB MLS®) via Repliers. Information deemed reliable but not guaranteed.