
Toronto, ON
133 Cowan Avenue
$1,699,000
Data last updated Nov 1, 2026, 5:20 p.m. ET. By using this site you agree to our Terms of Use.
Property facts
- Price
- $1,699,000
- Type
- duplex
- Bedrooms
- 3
- Bathrooms
- 4
- MLS®
- W13076344
- Status
- active
- Brokerage
- REAL ESTATE HOMEWARD
About this home
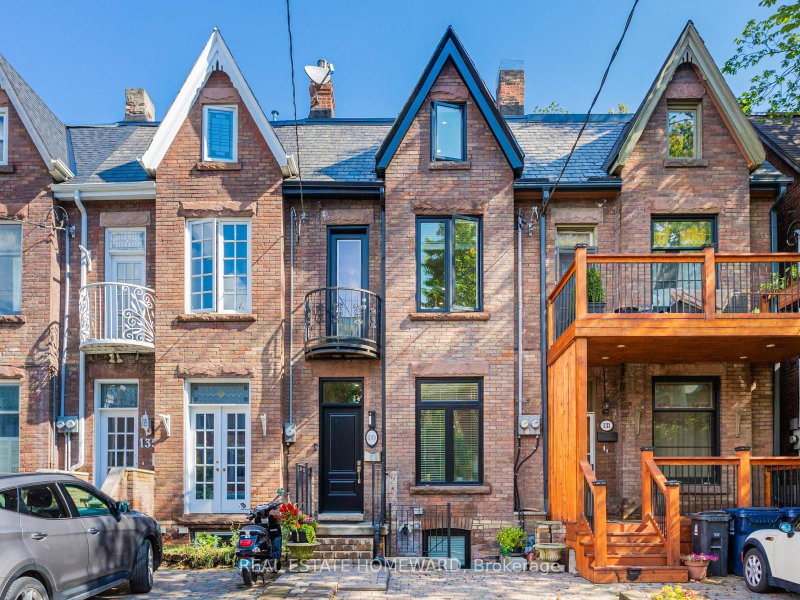
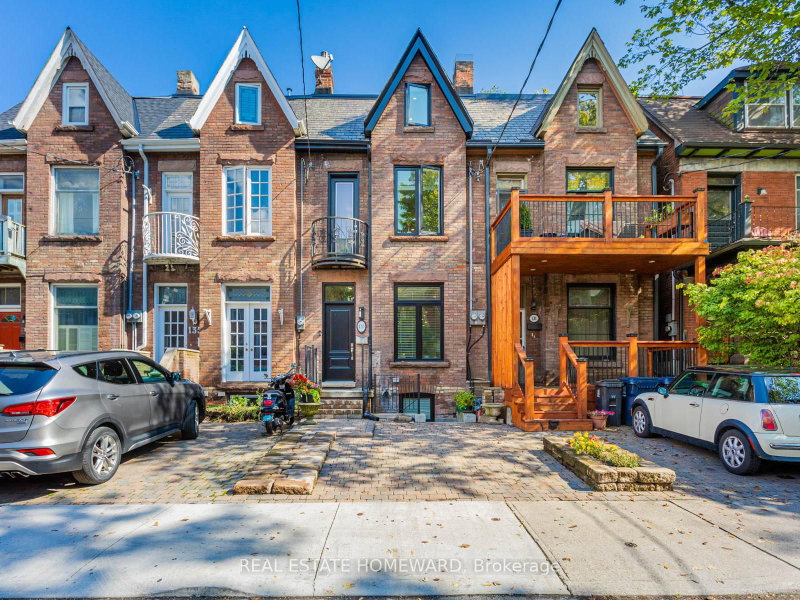
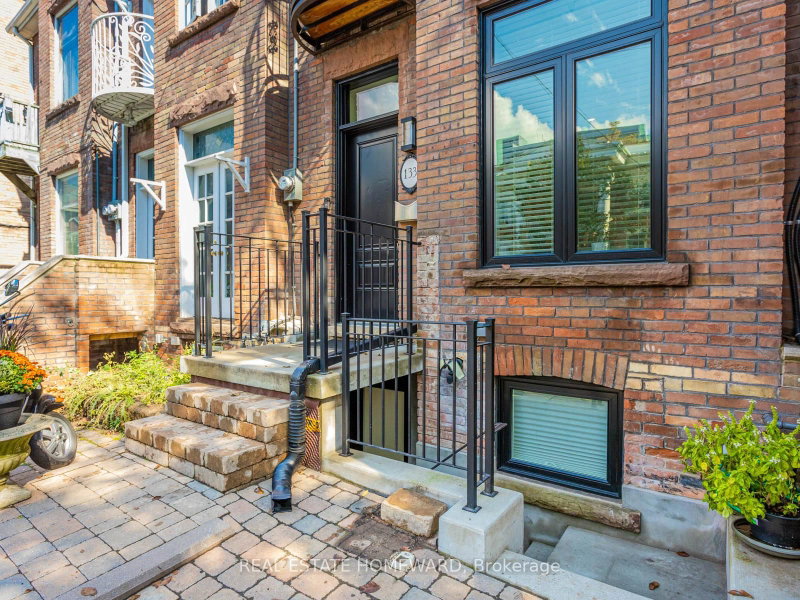
Rarely offered, fully renovated rowhouse duplex with accessory unit. Taken back to the studs in 2020, this turnkey legal property offers three self-contained suites, ideal for investors seeking stable returns, also for end users looking for a live-in, rent-out opportunity, significantly broadening buyer appeal. Thoughtfully designed for low-maintenance ownership, each unit features modern finishes, quality appliances, and private entrances. The upper two-level 2-bedroom + den suite is currently tenanted, along with the stylish main floor 1-bedroom offering a walkout to a private backyard. The lower-level 1-bedroom, currently owner-occupied, boasts high ceilings, two separate entrances, and a bright, contemporary layout. Includes one front pad parking space. Tucked away on a quiet street in South Parkdale, just steps to transit, parks, shops, and the Lake, this is a rare opportunity to own a fully renovated, income-generating property in a high-demand rental location.
Location
More details
- Property tax
- $7,677 (2025)
- Days on market
- 182
- Style
- 3-Storey
- Lot
- 15 × 82 Feet
- Parking
- 1 spaces · None
- Basement
- Separate Entrance, Walk-Up, Finished
- Heating
- Forced Air
- Air conditioning
- Central Air
- Neighbourhood
- South Parkdale
- Major intersection
- King St W & Dufferin
Rooms
| Room | Level | Size (m) | Features |
|---|---|---|---|
| Bedroom | Second | 4.37 × 2.87 | b/i shelves, window |
| Sitting | Third | 4.88 × 4.06 | b/i shelves, sliding doors, w/o to sundeck |
| Dining Room | Second | 4.09 × 2.74 | juliette balcony, west view |
| Living Room | Main | 6.71 × 2.87 | Open Concept |
| Kitchen | Main | 4.06 × 3.86 | breakfast bar, quartz counter, 4 pc bath |
| Kitchen | Second | 4.65 × 2.9 | quartz counter, b/i appliances |
| Living Room | Second | 3.86 × 2.95 | Closet |
| Living Room | Basement | 4.04 × 3.81 | pot lights, window |
| Kitchen | Basement | 6.71 × 4.04 | b/i appliances, quartz counter |
| Bedroom | Basement | 2.36 × 2.36 | 3 pc bath, pot lights |
| Bedroom | Third | 4.11 × 4.06 | window, west view |
| Bedroom | Main | 4.57 × 2.87 | 4 pc bath, east view |
Details from PropTx (TRREB MLS®) via Repliers. Information deemed reliable but not guaranteed.
About Toronto
Toronto offers a neighbourhood for every lifestyle, from quiet established streets to vibrant urban districts, with the city's employment, transit and culture at hand.
Toronto market, September 2026
- Median sold price
- $835,000
- Avg. days on market
- 34
- Sale-to-list
- 99.0%
1532 residential sales. Source: TRREB MLS® data via PropTx. Aggregates only.
Similar homes nearby
Other active listings in Toronto.
- 4 Ecopark Gate, Toronto$974,900 · 5 bed · 3 bath
- 31 Fortieth Street, Toronto$2,199,000 · 8 bed · 6 bath
- 39 Riverdale Avenue, Toronto$1,499,000 · 2 bed · 4 bath
- 13 Euclid Avenue, Toronto$1,229,000 · 5 bed · 2 bath
- 89 Seaton Street, Toronto$918,000 · 3 bed · 3 bath
- 279 Lauder Avenue, Toronto$1,345,000 · 6 bed · 4 bath