
Toronto, ON
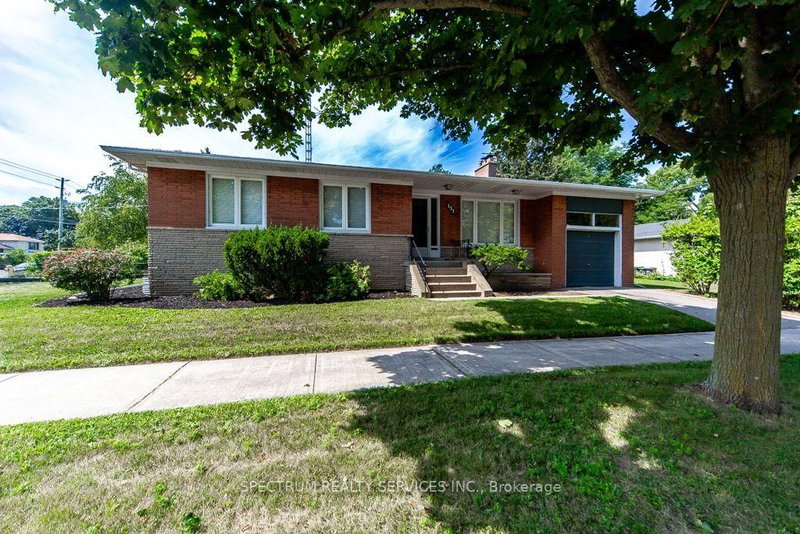
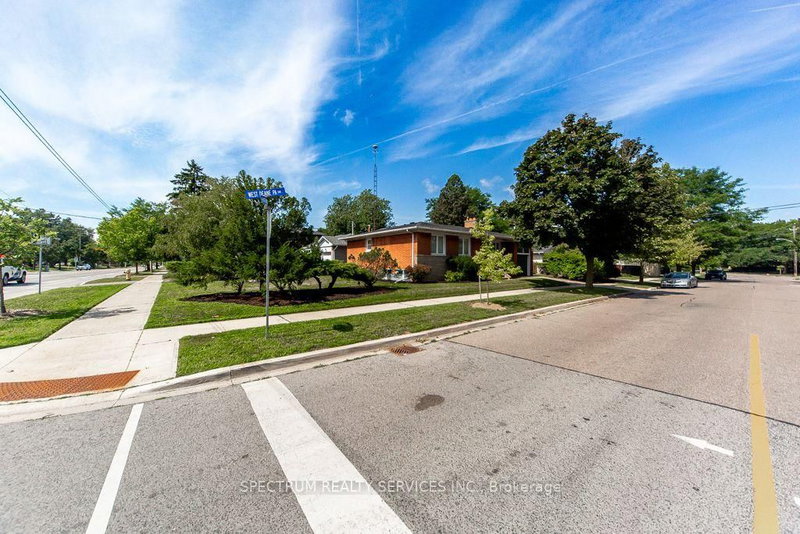
131 West Deane Park Drive
$1,321,000
Data last updated Nov 2, 2026, 2:21 a.m. ET. By using this site you agree to our Terms of Use.

Property facts
- Price
- $1,321,000
- Type
- Detached
- Bedrooms
- 3
- Bathrooms
- 2
- MLS®
- W13717484
- Status
- active
- Brokerage
- SPECTRUM REALTY SERVICES INC.
About this home
Location! Location! Location! Rare OpportunityTo Own A Beautiful Bungalow In The Heart Of Family Friendly West Deane Neighborhood. Separate Entrance & Bath & Kitchenette In Basement. 2 Fireplaces. Walk Out From Dining Room To Covered Veranda To Private Yard. Quiet Suburban Country Feel, Beautiful Established Lot. Treed Community. This Home Offers The Best Of Both Worlds. Move In Or Build Your New Dream Home. Down Size Or Build On This Incredible Property. Easy Access To Parks, Trails, Excellent Schools, Centennial Olympic Pool, TTC At Your Door Step, Minutes To Hwy 427, 401, Q.E.W., Pearson Airport, Future Eglinton Crosstown Lrt., Go Transit, Subway, Sherway Gardens. Note: Irreg Lot Size. Lower Level Offers Incredible Versatility With Spacious Family Room, Bathroom, Bar, Hook Up for Kitchen. Ideal For Nanny/In law Suite, Or Rental Potential. EXISTING BUILDING PERMIT - 3,000 SQ FT. PERMIT AVAILABLE AND TRANSFERRABLE.
Location
More details
- Property tax
- $5,379 (2026)
- Days on market
- 68
- Style
- Bungalow
- Lot
- 50 × 123 Feet
- Parking
- 2 spaces · 1 garage · Attached
- Basement
- Full
- Heating
- Forced Air
- Air conditioning
- Central Air
- Neighbourhood
- Eringate-Centennial-West Deane
- Major intersection
- RATHBURN/MARTIN GROVE
Rooms
| Room | Level | Size (m) | Features |
|---|---|---|---|
| Living Room | Main | 5.03 × 3.38 | hardwood floor, stone fireplace, window |
| Bedroom | Basement | 4.6 × 4.13 | 4 pc bath, b/i bar, tile floor |
| Recreation | Basement | 6.8 × 3.55 | brick fireplace, tile floor |
| Kitchen | Main | 3.68 × 3.98 | tile floor, window, eat-in kitchen |
| Laundry | Basement | 5.97 × 4.32 | — |
| Primary Bedroom | Main | 4.12 × 3.44 | hardwood floor, closet, window |
| Dining Room | Main | 3.32 × 3.07 | hardwood floor, w/o to deck, combined w/living |
| Workshop | Basement | 3.91 × 2.64 | — |
| Bedroom 3 | Main | 3.07 × 3.05 | hardwood floor, closet, window |
| Bedroom 2 | Main | 3.75 × 2.78 | hardwood floor, closet, window |
Details from PropTx (TRREB MLS®) via Repliers. Information deemed reliable but not guaranteed.
About Toronto
Toronto offers a neighbourhood for every lifestyle, from quiet established streets to vibrant urban districts, with the city's employment, transit and culture at hand.
Toronto market, September 2026
- Median sold price
- $835,000
- Avg. days on market
- 34
- Sale-to-list
- 99.0%
1532 residential sales. Source: TRREB MLS® data via PropTx. Aggregates only.
Similar homes nearby
Other active listings in Toronto.
- 3 Lovekin Grove, Toronto$1,350,000 · 4 bed · 4 bath
- 22 Todd Road, Toronto$1,998,800 · 4 bed · 5 bath
- 49 Bowerbank Drive, Toronto$998,880 · 4 bed · 4 bath
- 328 Port Royal Trail, Toronto$1,088,000 · 4 bed · 6 bath
- 99 Park Home Avenue, Toronto$1,399,000 · 3 bed · 1 bath
- 38 Pickering Street, Toronto$1,799,000 · 4 bed · 4 bath