
King, ON
12881 27 Highway S
$1,100,000
Data last updated Nov 1, 2026, 10:30 p.m. ET. By using this site you agree to our Terms of Use.

Property facts
- Price
- $1,100,000
- Type
- Detached
- Bedrooms
- 4
- Bathrooms
- 2
- MLS®
- N13619580
- Status
- active
- Brokerage
- ROYAL LEPAGE SIGNATURE REALTY
About this home
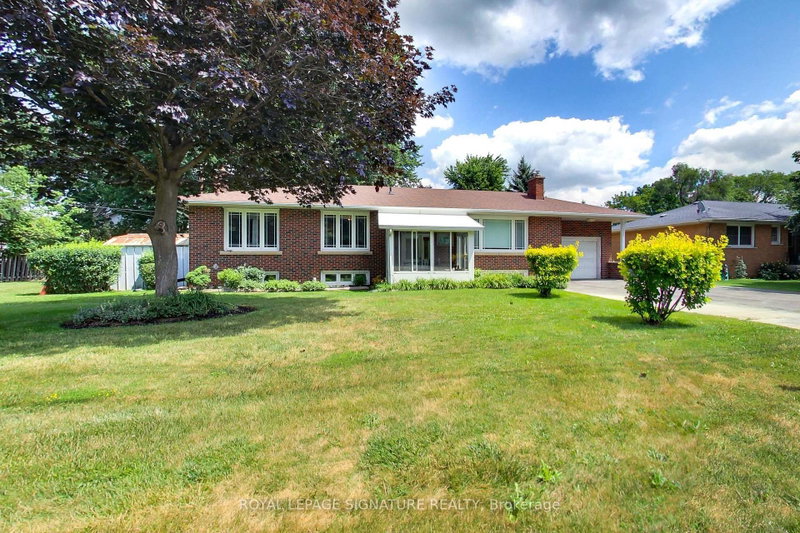
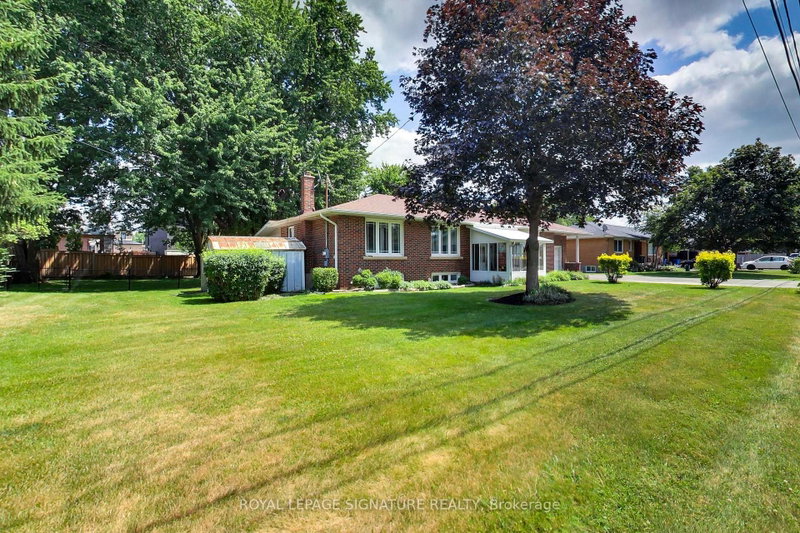
Amazing Opportunity for Developers, Builders, Professional Office or those seeking flexible Work-from-Home environment. Welcome to 12881 Hwy 27, Nobleton... offering the best of town and country. 100 Ft of Highway 27 frontage makes this well-maintained 1890 SF bungalow with an expansive Family Room and bedroom addition an ideal setting for a professional office with ample parking, work & live environment, or future development site with interim move-in ready rental potential in this 5 bedroom home. The small town vibe offers local Recreation facilities, Community Centre, Medical Clinic, restaurants, everyday grocery options, and fast access to all amenities in Vaughan and Maple. Huge family room looks out onto landscaped backyard with deck, year-round Hot Tub enclosure (Hot Tub as is - not currently used), fully-fenced child and pet-friendly yard. Some room photos are virtually staged.
Location
More details
- Property tax
- $5,841 (2025)
- Days on market
- 96
- Style
- Bungalow
- Year built
- 51-99
- Lot
- 100 × 132.42 Feet
- Parking
- 7 spaces · 1 garage · Attached
- Basement
- Full, Partially Finished
- Heating
- Forced Air
- Air conditioning
- Central Air
- Neighbourhood
- Nobleton
- Major intersection
- Hwy 27 & King Road
Rooms
| Room | Level | Size (m) | Features |
|---|---|---|---|
| Bathroom | Ground | 2.4 × 2.11 | ceramic floor, linen closet, 4 pc bath |
| Family Room | Ground | 6.93 × 4.71 | overlooks backyard, broadloom, ceiling fan(s) |
| Bedroom 4 | Ground | 3.59 × 3.44 | casement windows, ceiling fan(s), overlooks backyard |
| Living Room | Ground | 5.31 × 3.66 | gas fireplace, hardwood floor, pot lights |
| Dining Room | Ground | 3.75 × 3.22 | hardwood floor, overlook patio, picture window |
| Bedroom 5 | Basement | 3.42 × 3.36 | west view, 3 pc ensuite, ceramic floor |
| Bedroom 3 | Ground | 3.67 × 2.87 | hardwood floor, west view, double closet |
| Bathroom | Basement | — | 3 pc ensuite, ceramic floor |
| Utility Room | Basement | 3.62 × 3.61 | concrete floor, b/i shelves |
| Kitchen | Ground | 3.59 × 3.2 | overlooks family, ceramic floor, double sink |
| Foyer | Ground | 3.83 × 1.33 | hardwood floor, overlooks frontyard, step-up |
| Laundry | Basement | 6.03 × 3.62 | sump pump, above grade window, b/i shelves |
| Recreation | Basement | 7.16 × 6.33 | gas fireplace, combined w/kitchen, west view |
| Primary Bedroom | Ground | 3.75 × 3.67 | hardwood floor, double closet, west view |
| Bedroom 2 | Ground | 3.75 × 2.88 | north view, hardwood floor, closet |
Details from PropTx (TRREB MLS®) via Repliers. Information deemed reliable but not guaranteed.
About King
King Township is in York Region. Its three main villages are King City, Nobleton and Schomberg.
King market, September 2026
- Median sold price
- $1,755,000
- Avg. days on market
- 52
- Sale-to-list
- 94.2%
16 residential sales. Source: TRREB MLS® data via PropTx. Aggregates only.
Similar homes nearby
Other active listings in King.
- 122 Hill Farm Road, King$1,598,000 · 4 bed · 3 bath
- 50 Trainor Court, King$2,949,000 · 4 bed · 5 bath
- 108 Hollingsworth Drive, King$4,150,000 · 5 bed · 6 bath
- 4235 17th Side Road, King$7,990,000 · 6 bed · 14 bath
- 17 Kinsley Street, King$1,298,800 · 3 bed · 2 bath
- 2835 16th Side Road, King$2,798,000 · 4 bed · 3 bath