
Toronto, ON
1285 Queen Street E
$629,000
Data last updated Nov 1, 2026, 5:10 p.m. ET. By using this site you agree to our Terms of Use.

Property facts
- Price
- $629,000
- Type
- condo apartment
- Bedrooms
- 2
- Bathrooms
- 2
- MLS®
- E12731556
- Status
- active
- Brokerage
- RIGHT AT HOME REALTY
About this home
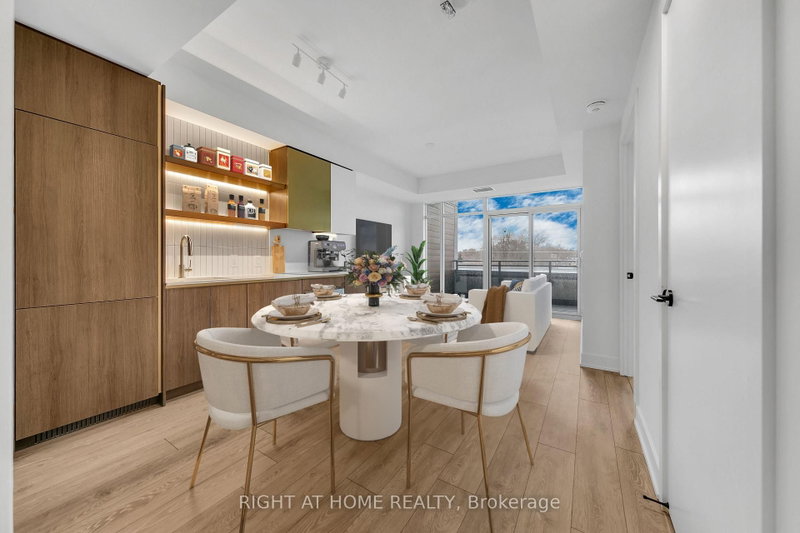
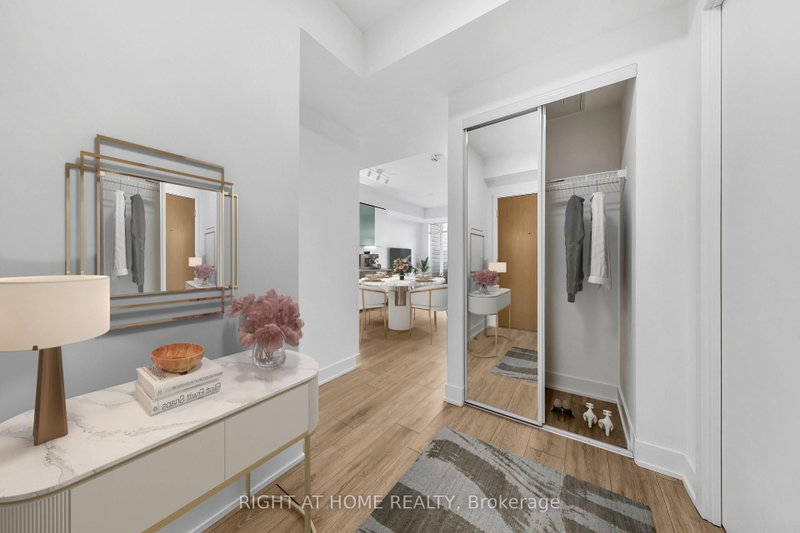
Experience modern boutique living at The Poet, a sought-after 6-storey residence in the heart of Leslieville. This virtually staged, upgraded 2-bedroom, 2-bathroom suite features a highly functional split-bedroom layout, offering exceptional privacy and everyday comfort. The bright open-concept living and dining area is framed by floor-to-ceiling windows and flows seamlessly to a large private balcony, ideal for relaxing or entertaining with city views. The chef-inspired kitchen is equipped with premium built-in appliances, a paneled fridge and dishwasher, and sleek contemporary cabinetry. The spacious primary bedroom includes a spa-inspired ensuite, ample closet space, and direct balcony access. The second bedroom is perfect for guests, a home office, or family use. Additional highlights include engineered European oak flooring, upgraded shower finishes, a welcoming foyer with built-in storage, in-suite laundry, and same-floor locker access. Parking and locker included. Residents enjoy premium amenities including a fitness centre, party/meeting room, pet spa, bike storage, visitor parking, and a stunning rooftop garden terrace with gas BBQs and sweeping city skyline views. Ideally located steps to Queen Street East, transit, parks, shops, cafés, and restaurants, with The Beach minutes away. A refined urban home offering lifestyle, convenience, and long-term value.
Location
More details
- Property tax
- $3,940 (2025)
- Days on market
- 279
- Style
- Apartment
- Parking
- 1 spaces · 1 garage · Underground
- Maintenance fee
- $774/mo
- Basement
- None
- Heating
- Forced Air
- Air conditioning
- Central Air
- Exposure
- North
- Neighbourhood
- Greenwood-Coxwell
- Major intersection
- Queen E & Leslie
Rooms
| Room | Level | Size (m) | Features |
|---|---|---|---|
| Living Room | Flat | 2.73 × 3.53 | window floor to ceiling, hardwood floor, combined w/dining |
| Kitchen | Flat | 3.19 × 1.66 | b/i appliances, combined w/dining, open concept |
| Bathroom | Flat | 2.49 × 1.52 | 3 Pc Ensuite |
| Dining Room | Flat | 3.42 × 1.86 | combined w/dining, hardwood floor, combined w/kitchen |
| Primary Bedroom | Flat | 3.54 × 3.32 | hardwood floor, 3 pc ensuite, b/i closet |
| Foyer | Flat | 2.29 × 1.49 | hardwood floor, b/i closet |
| Bathroom | Flat | 2.29 × 1.52 | 4 Pc Bath |
| Bedroom 2 | Flat | 2.5 × 2.68 | hardwood floor, b/i closet |
Details from PropTx (TRREB MLS®) via Repliers. Information deemed reliable but not guaranteed.
About Toronto
Toronto offers a neighbourhood for every lifestyle, from quiet established streets to vibrant urban districts, with the city's employment, transit and culture at hand.
Toronto market, September 2026
- Median sold price
- $835,000
- Avg. days on market
- 34
- Sale-to-list
- 99.0%
1532 residential sales. Source: TRREB MLS® data via PropTx. Aggregates only.
Similar homes nearby
Other active listings in Toronto.
- 33 Shore Breeze Drive, Toronto$649,000 · 2 bed · 2 bath
- 197 Yonge Street, Toronto$638,000 · 1 bed · 1 bath
- 8 Lee Centre Drive, Toronto$410,000 · 2 bed · 2 bath
- 50 Charles Street, Toronto$390,000 · 1 bath
- 160 Vanderhoof Avenue, Toronto$405,888 · 1 bed · 1 bath
- 5508 Yonge Street, Toronto$398,888 · 1 bed · 1 bath