
Toronto, ON
1285 Dupont Street
$959,900
Data last updated Nov 1, 2026, 6:30 p.m. ET. By using this site you agree to our Terms of Use.
Property facts
- Price
- $959,900
- Type
- condo apartment
- Bedrooms
- 3
- Bathrooms
- 2
- MLS®
- W13439862
- Status
- active
- Brokerage
- PSR
About this home
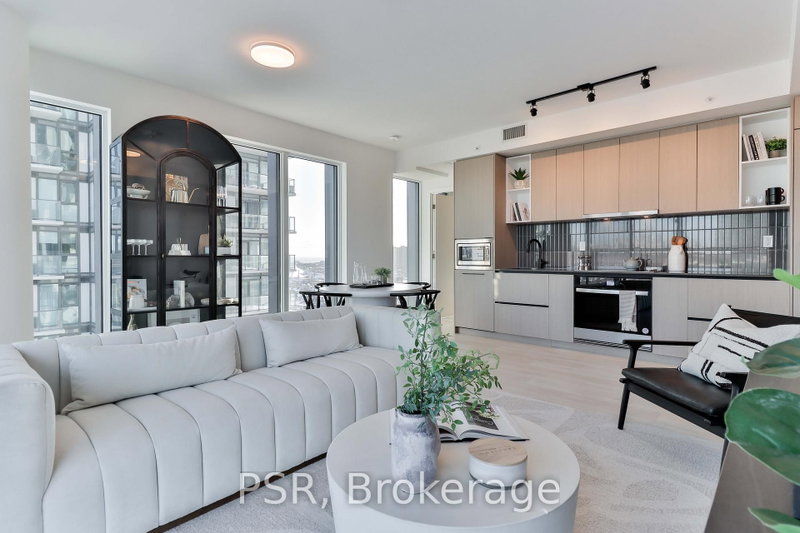
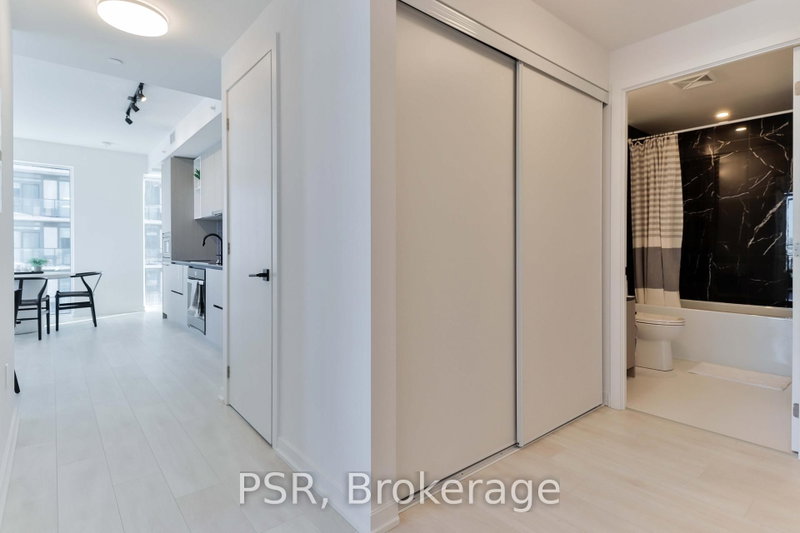
Welcome to this brand new beautifully designed 3-bedroom + den! Offering 1,108 sq. ft. of thoughtfully planned interior space plus a 182 sq. ft. south east-facing balcony, this home combines functionality with elevated modern design. Enjoy floor-to-ceiling windows, wide-plank laminate flooring throughout, and a sleek contemporary kitchen featuring integrated, panelled appliances. Residents have access to over 22,000 sq. ft. of world-class amenities, including a rooftop pool, 24-hour concierge, state-of-the-art fitness centre, kids' playroom, co-working lounge, theatre room, BBQ stations, fire pits, and so much more. Nestled within a vibrant, one-of-a-kind master-planned community, you'll be surrounded by over 300,000 sq. ft. of brand new retail and commercial space, a new 8-acre park, and a 90,000+ sq. ft. community centre currently under construction. Enjoy the convenience of multiple TTC stops, easy access to grocery stores, and the lively restaurants and bars along Geary Avenue, all while being moments from Bloor Street, The Junction, The Annex, and Ossington.
Location
More details
- Days on market
- 143
- Style
- Apartment
- Parking
- 1 spaces · 1 garage · Attached
- Maintenance fee
- $778/mo
- Basement
- None
- Heating
- Forced Air
- Air conditioning
- Central Air
- Exposure
- South East
- Neighbourhood
- Dovercourt-Wallace Emerson-Junction
- Major intersection
- Dupont & Dufferin
Rooms
| Room | Level | Size (m) | Features |
|---|---|---|---|
| Den | — | — | — |
| Dining Room | — | — | open concept, balcony, overlooks living |
| Bedroom 2 | — | — | laminate, window, closet |
| Bedroom 3 | — | — | double closet, laminate, window |
| Living Room | — | — | w/o to balcony, open concept, large window |
| Kitchen | — | — | b/i appliances, quartz counter, open concept |
| Primary Bedroom | — | — | 3 pc ensuite, walk-in closet(s), window |
Details from PropTx (TRREB MLS®) via Repliers. Information deemed reliable but not guaranteed.
About Toronto
Toronto offers a neighbourhood for every lifestyle, from quiet established streets to vibrant urban districts, with the city's employment, transit and culture at hand.
Toronto market, September 2026
- Median sold price
- $835,000
- Avg. days on market
- 34
- Sale-to-list
- 99.0%
1532 residential sales. Source: TRREB MLS® data via PropTx. Aggregates only.
Similar homes nearby
Other active listings in Toronto.
- 330 Alton Towers Circle, Toronto$435,000 · 2 bed · 2 bath
- 5 Massey Square, Toronto$399,000 · 2 bed · 1 bath
- 10 Edgecliffe Golfway, Toronto$524,999 · 3 bed · 2 bath
- 8 Lee Centre Drive, Toronto$410,000 · 2 bed · 2 bath
- 452 Scarborough Golf Club Road, Toronto$464,000 · 2 bed · 2 bath
- 19 Barberry Place, Toronto$399,999 · 1 bed · 1 bath