
Oakville, ON
128 Grovewood Common
$699,000
Data last updated Nov 3, 2026, 6:10 p.m. ET. By using this site you agree to our Terms of Use.
Property facts
- Price
- $699,000
- Type
- condo apartment
- Bedrooms
- 2
- Bathrooms
- 2
- MLS®
- W13675174
- Status
- active
- Brokerage
- RE/MAX GOLD REALTY INC.
About this home
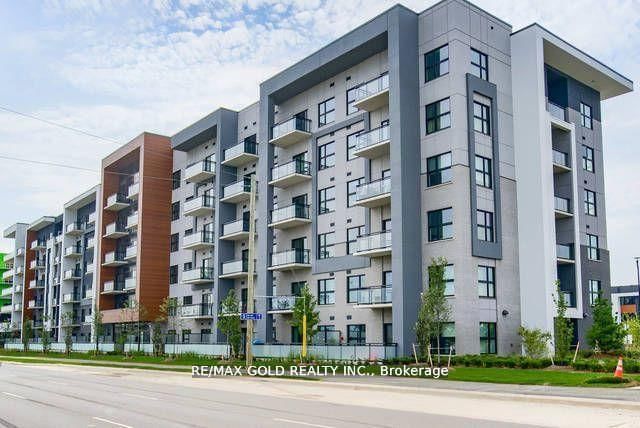
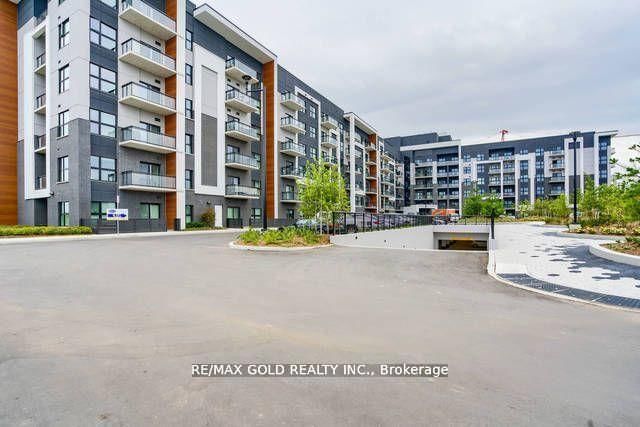
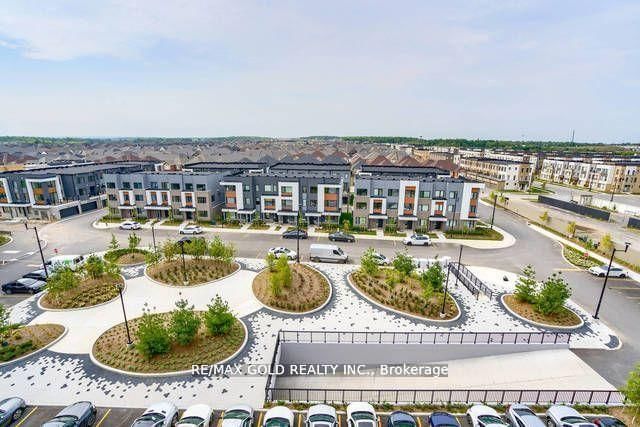
Live in Oakville's Vibrant Uptown Core, Top Floor, Functional Layout, 2 Bed, 2 Ensuite Baths Condo offers modern Comfort & Style, 900 Sq Ft+ 55 Ft Open Balcony, Stylish Finishes, Ample Sun Exposure & Amazing Views, This Apartment Features Elevated 10 Ft Ceiling feels Grandeur Expansive Open Concept Living Space, Perfect for Entertaining. 7" Wide Plank Laminate throughout, Functional & Trendy Kitchen, Backsplash, Granite Counter, Extended Upper Cabinets offers Abundance of Space, Adorned with High End S/S Appliances, Open to Living/Dining room has Breakfast Bar, Balcony w/Sweeping Clear Views gives space for Morning Rejuvenation & Evening Relaxation away form busy road, Spacious Primary Bdrm features W/I closet, Upgraded Ensuite Bath w/Super Shower. In-suite Laundry w/Extra Space, Upgraded Kitchen & Bath Rms, Bevelled Mirrors in Foyer, Bed Room Closet, Upgraded Interior Door/Hardware Pkg W/Trims, Visitor Parking. Condo that has optimal utilization of Every Inch of Living Space. One Underground Parking & Locker. Residents enjoy Social Lounge, Fitness Studio. Steps away to all Essentials. Incredible opportunity, move into a Penthouse that gives Comfort, Style and Great Location in Oakvilles Vibrant & Well Connected Neighborhood. You don't want to miss!
Location
More details
- Property tax
- $2,813 (2025)
- Days on market
- 82
- Style
- Apartment
- Parking
- 1 spaces · 1 garage · Underground
- Maintenance fee
- $568/mo
- Basement
- None
- Heating
- Forced Air
- Air conditioning
- Central Air
- Exposure
- North
- Neighbourhood
- Glenorchy
- Major intersection
- Trafalgar And Dundas
Rooms
| Room | Level | Size (m) | Features |
|---|---|---|---|
| Bedroom 2 | Main | 3.29 × 2.74 | closet, 4 pc ensuite, large window |
| Kitchen | Main | 2.62 × 2.5 | granite counters, large window |
| Laundry | Main | — | — |
| Dining Room | Main | 5.33 × 3.08 | combined w/living, open concept |
| Primary Bedroom | Main | 3.6 × 3.05 | closet, 4 pc ensuite, large window |
| Living Room | Main | 5.33 × 3.08 | w/o to balcony, open concept |
Details from PropTx (TRREB MLS®) via Repliers. Information deemed reliable but not guaranteed.
About Oakville
Similar homes nearby
Other active listings in Oakville.
- 1480 Bishops Gate, Oakville$468,800 · 1 bed · 1 bath
- 2180 Marine Drive, Oakville$999,000 · 2 bed · 2 bath
- 50 Kaitting Trail, Oakville$484,900 · 2 bed · 2 bath
- 2391 Central Park Drive, Oakville$599,900 · 2 bed · 2 bath
- 345 Wheat Boom Drive, Oakville$424,900 · 1 bed · 1 bath
- 2343 Khalsa Gate, Oakville$484,000 · 1 bed · 2 bath