
Toronto, ON
124 Stilecroft Drive
$1,475,000
Data last updated Nov 2, 2026, 12:40 a.m. ET. By using this site you agree to our Terms of Use.
Property facts
- Price
- $1,475,000
- Type
- Detached
- Bedrooms
- 4
- Bathrooms
- 4
- MLS®
- W13757460
- Status
- active
- Brokerage
- ROYAL LEPAGE REAL ESTATE SERVICES LTD.
About this home
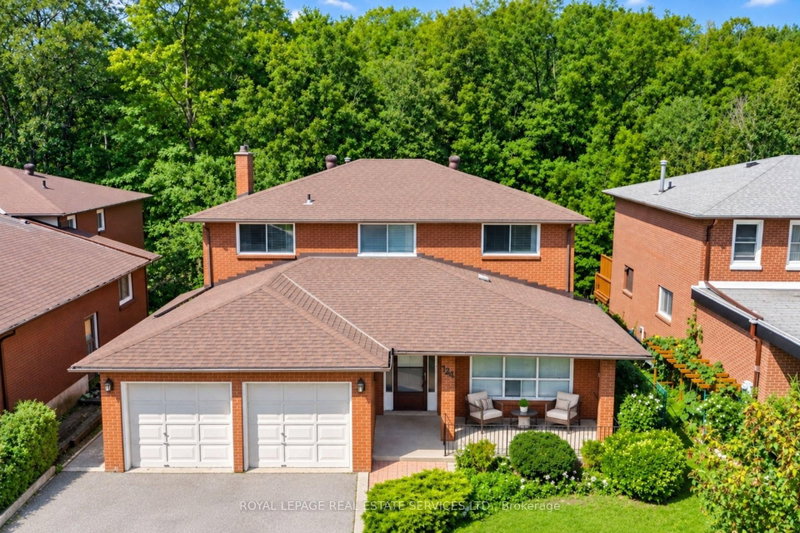
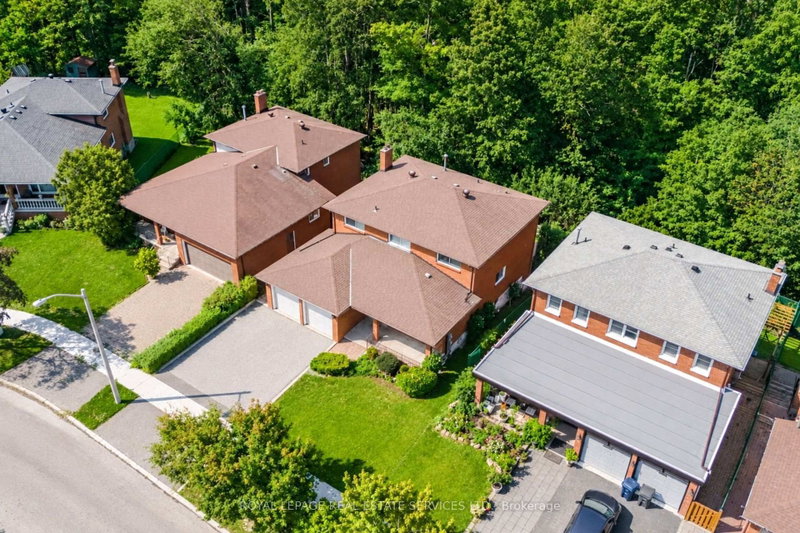
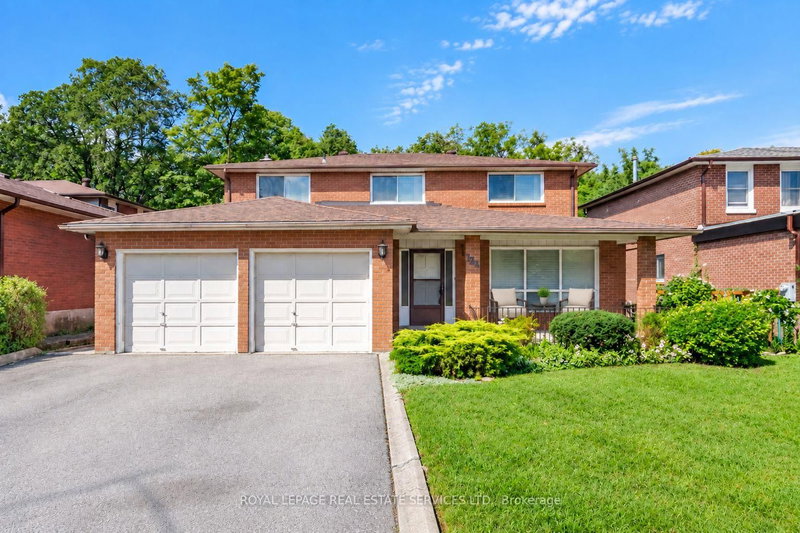
Offered on the market for the very first time, this original-owner 4-bedroom home sits on a premium lot backing directly onto a tranquil ravine in a family-friendly North York neighborhood. The main floor features a bright, functional layout with a large eat-in kitchen that walks out to an expansive, full-house-width balcony-perfect for entertaining against a scenic, tree-lined backdrop. The fully finished walk-out basement includes a second full kitchen and direct step-out access to the lush backyard, offering ideal multi-generational living or income potential. Complete with a double-car garage and a prime location minutes from the Finch West Subway, York University, Downsview Park Subway and Go Station, and Highways 400/401, this rare property combines peaceful nature views with effortless city convenience.
Location
More details
- Property tax
- $5,912 (2025)
- Days on market
- 56
- Style
- 2-Storey
- Year built
- 31-50
- Lot
- 50 × 109.91 Feet
- Parking
- 4 spaces · 2 garage · Attached
- Basement
- Apartment, Finished with Walk-Out, Walk-Out, Separate Entrance
- Heating
- Forced Air
- Air conditioning
- Central Air
- Neighbourhood
- York University Heights
- Major intersection
- Sentinel Road / Sheppard
Rooms
| Room | Level | Size (m) | Features |
|---|---|---|---|
| Kitchen | Basement | 3.56 × 3.48 | ceramic floor, window |
| Dining Room | Main | 3.61 × 3.45 | hardwood floor, open concept |
| Kitchen | Main | 3.71 × 3.1 | ceramic floor, overlooks ravine |
| Primary Bedroom | Second | 6.22 × 3.61 | 4 pc bath, hardwood floor, walk-in closet(s) |
| Family Room | Main | 5.69 × 3.63 | parquet, fireplace, overlooks ravine |
| Bedroom | Basement | 7.49 × 3.4 | broadloom, double closet |
| Laundry | Basement | 3.2 × 1.96 | Ceramic Floor |
| Bedroom 3 | Second | 4.37 × 2.92 | hardwood floor, closet, window |
| Den | Main | 2.97 × 2.97 | separate room, ceramic floor, window |
| Bedroom 4 | Second | 3.56 × 2.77 | hardwood floor, window, closet |
| Cold Room/Cantina | Basement | 5.59 × 1.32 | — |
| Bedroom 2 | Second | 4.24 × 3.3 | hardwood floor, double closet, window |
| Living Room | Main | 5.44 × 3.61 | hardwood floor, overlooks frontyard |
| Breakfast | Main | 3.58 × 3.53 | ceramic floor, overlooks ravine, walk-out |
| Family Room | Basement | 8.76 × 3.4 | fireplace, walk-out |
Details from PropTx (TRREB MLS®) via Repliers. Information deemed reliable but not guaranteed.
About Toronto
Toronto offers a neighbourhood for every lifestyle, from quiet established streets to vibrant urban districts, with the city's employment, transit and culture at hand.
Toronto market, September 2026
- Median sold price
- $835,000
- Avg. days on market
- 34
- Sale-to-list
- 99.0%
1532 residential sales. Source: TRREB MLS® data via PropTx. Aggregates only.
Similar homes nearby
Other active listings in Toronto.
- 99 Park Home Avenue, Toronto$1,399,000 · 3 bed · 1 bath
- 38 Pickering Street, Toronto$1,799,000 · 4 bed · 4 bath
- 32 Ashmount Crescent, Toronto$1,588,000 · 4 bed · 4 bath
- 73 Houston Crescent, Toronto$1,129,800 · 3 bed · 2 bath
- 6 Tewsely Place, Toronto$1,399,000 · 3 bed · 2 bath
- 20 Japonica Road, Toronto$959,000 · 3 bed · 2 bath