
Milton, ON
1202 Main Street E
$619,888
Data last updated Nov 2, 2026, 6:30 a.m. ET. By using this site you agree to our Terms of Use.


Property facts
- Price
- $619,888
- Type
- condo townhouse
- Bedrooms
- 2
- Bathrooms
- 3
- MLS®
- W13651452
- Status
- active
- Brokerage
- ROYAL LEPAGE PREMIUM ONE REALTY
About this home
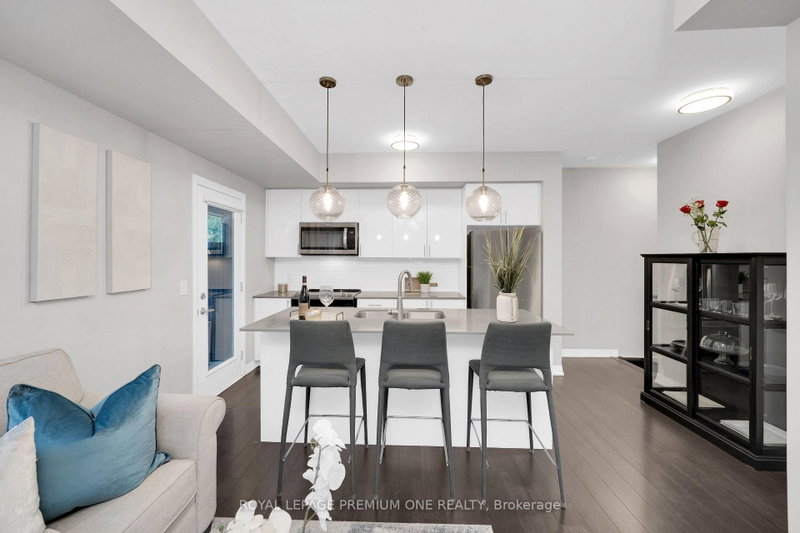
Truly Refined Condo Living Awaits Inside This Absolutely Stunning & Incredibly Spacious End Unit Townhome, Nestled In The Heart Of Charming Milton! This Beautiful 2 Bedroom Corner Suite Sets The Tone For Both Luxury & Affordable Living Within A Premium Condo Community - Offering A More Relaxed Change Of Pace, Without The Usual Condo Compromises! 1202 Main St E Suite 108 Is Ready To Impress From The Moment You Step Inside - Incredible Oversized Windows Immediately Highlight The Abundance Of Natural Light This Truly Spacious & Ultra-Stylish Townhome Receives. The Flexible Main Floor Layout Is Perfect For Hosting Or Unwinding, Home To A Mesmerizing Modern Kitchen With Huge Centre Island, Complete With Upgraded Lighting, Premium Appliances, Ample Storage + Bonus Balcony Retreat! 2 Amazing Outdoor Spaces, Less Neighbours, Abundance Of Both Natural Light & Living Space Separates This Gorgeous Option From The Rest! The Lower Level Allows For Incredible Privacy, Where Your Primary Retreat With Walk-In Closet & 4Pc Ensuite Steals The Show! Additional Oversized Secondary Bedroom With Large Window. & Custom Closets & 2nd Full Washroom Is The Perfect Compliment To Already Impressive Layout! This Completely Move-In Ready Townhome Has The Dream Combination Of Low Maintenance Fees, Size, Style & Sunlight That Doesn't Come Around Often.. Don't Miss This One!
Location
More details
- Property tax
- $2,551 (2025)
- Days on market
- 88
- Style
- Stacked Townhouse
- Parking
- 1 spaces · 1 garage · Underground
- Maintenance fee
- $333/mo
- Basement
- None
- Heating
- Forced Air
- Air conditioning
- Central Air
- Exposure
- East
- Neighbourhood
- Dempsey
- Major intersection
- Main St E/Livingston Rd
Rooms
| Room | Level | Size (m) | Features |
|---|---|---|---|
| Primary Bedroom | Lower | 5.09 × 2.62 | walk-in closet(s), 4 pc ensuite, large window |
| Kitchen | Main | 4.71 × 3.2 | centre island, stainless steel appl, w/o to patio |
| Bedroom 2 | Lower | 3.99 × 2.8 | large window, large closet, 4 pc bath |
| Laundry | Lower | 0.93 × 0.81 | — |
| Living Room | Main | 5.46 × 3.44 | large window, open concept, overlook patio |
Details from PropTx (TRREB MLS®) via Repliers. Information deemed reliable but not guaranteed.
About Milton
Similar homes nearby
Other active listings in Milton.